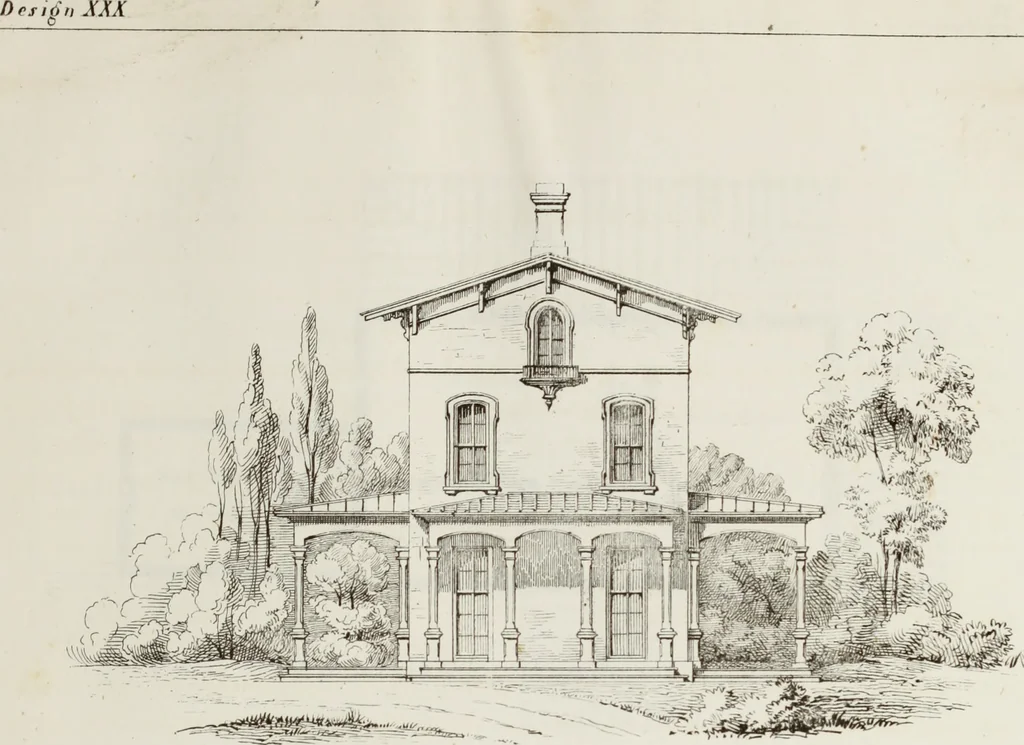
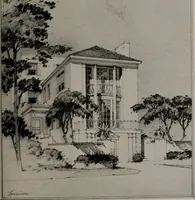
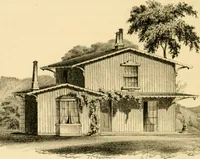
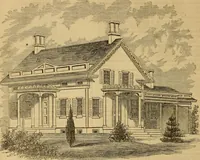
The model architect : a series of original designs for cottages, villas, suburban residences, etc., accompanied by explanations, specifications, estimates, and elaborate details : prepared expressly for the use of projectors and artisans throughout the United States (1852)
Sloan, Samuel, 1815-1884 · Philadelphia : E.S. Jones & Co. · leaf 52
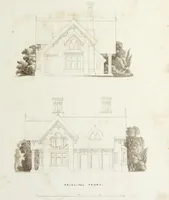
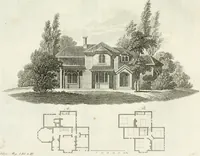
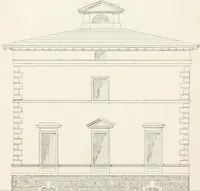
to give. On plate XVII. is represent-ed a section of the building instead, supposed to be made through the line A. B. on the first floor of the ground plans. Wehave here exhibited in the most advantageous manner, the interior of the building, explaining all the principal constructivefeatures and… … PI XV SIDE KLKVATION.
Architecture, Domestic · Country homes
Internet Archive · Getty Research Institute · Public Domain Mark 1.0. Free to use for anything.