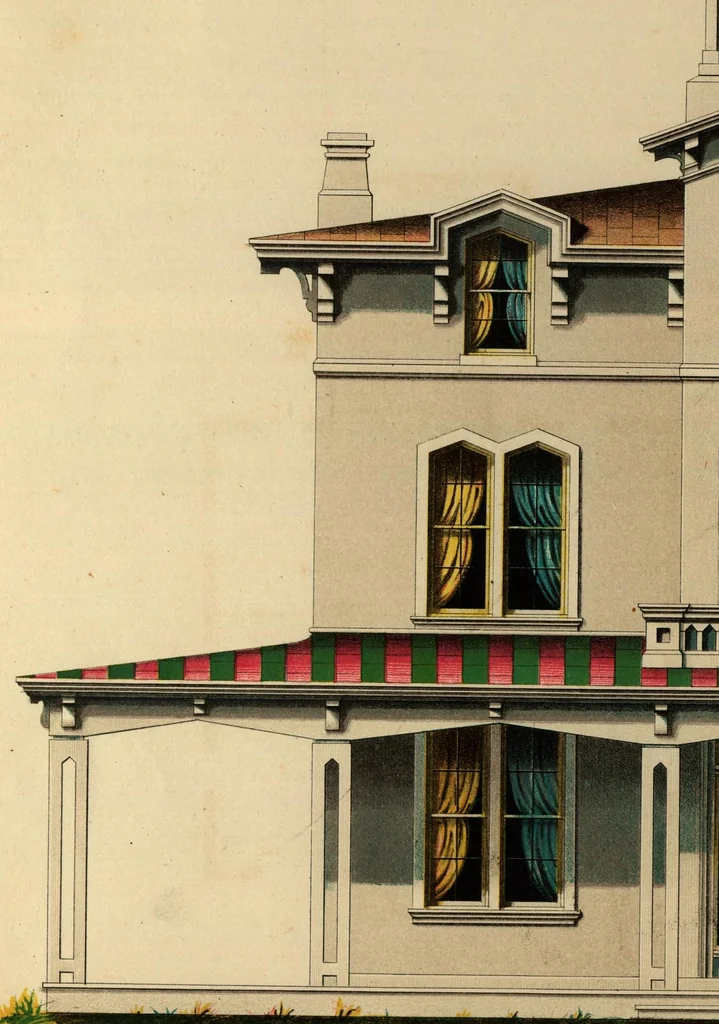
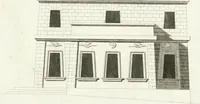
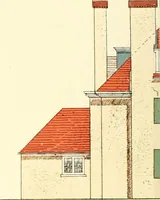
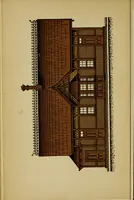
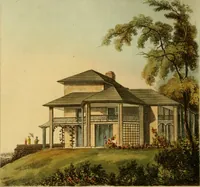
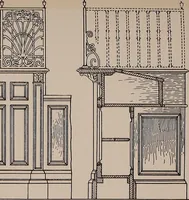
Architectural designs for model country residences : illustrated by colored drawings of elevations and ground plans, accompanied by general descriptions and estimates : prepared expressly for persons who contemplate building, and artisans throughout the United States (1861)
Riddell, John, Gilman, Winthrop S., former owner. DSI, T. Sinclair's Lith., lithographer · Philadelphia : John Riddell ... : Lindsay & Blakiston ... · leaf 42
■PlansforVffla.N"?. 14.6" … FIRST STORY SECOND STORY. Joihn. BiMell, Architect T. Sindairs hfli VhinA^ i JH J.L I ■ I J .1 'J Ul-,
Architecture, Domestic · Country homes
Internet Archive · Smithsonian Libraries · Public domain (published before 1931). Free to use for anything.