The plan book of American dwellings : being a compilation of original home designs, showing actual photographic exteriors and floor plans of moderately priced bungalows, cottages, residences (1914)
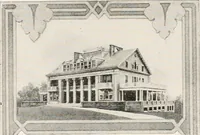
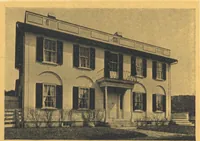
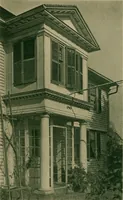
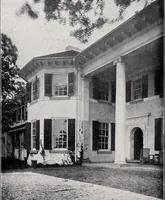
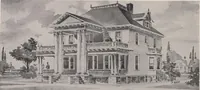
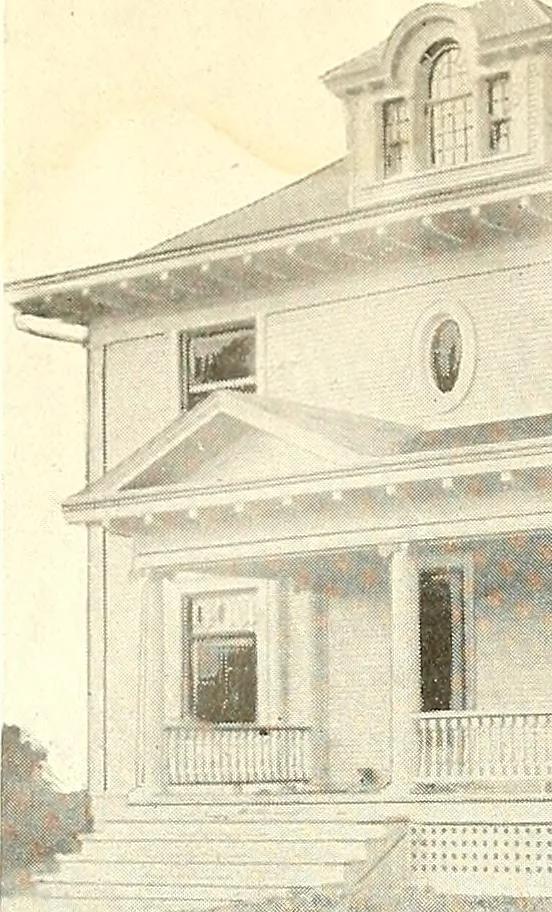
Craftsman Design With Brick Veneer to First Story Windows—No. BUNGALOWS, COTTAGES, RESIDENCES … ■ I tfgj ii No. 397 This house has been erected a number of times, in various localities, is a commodious,conviently arranged and a comfortable house to live in. The size is 34 feet 6 incheswide and 30 feet 6 inches deep. The finish is birch or gum in first story and pine inthe second story. This…
Dwellings · Architecture, Domestic
Internet Archive · Smithsonian Libraries · Public Domain Mark 1.0. Free to use for anything.
![An illustration from Bicknell's village builder. Elevations and plans for cottages, villas, suburban residences, farm houses [etc.] also exterior and interior details for public and private buildings, with approved forms of contracts and specifications. Containing fifty-five plates drawn to scale (1872)](https://img.insideoutlibrary.com/img/200/ia-bicknellsvillage00bick-70-55.webp)