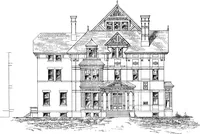
Artistic homes / Herbert C. Chivers, architect. (1905)
Chivers, Herbert C. · Herbert C. Chivers, Architect · leaf 128
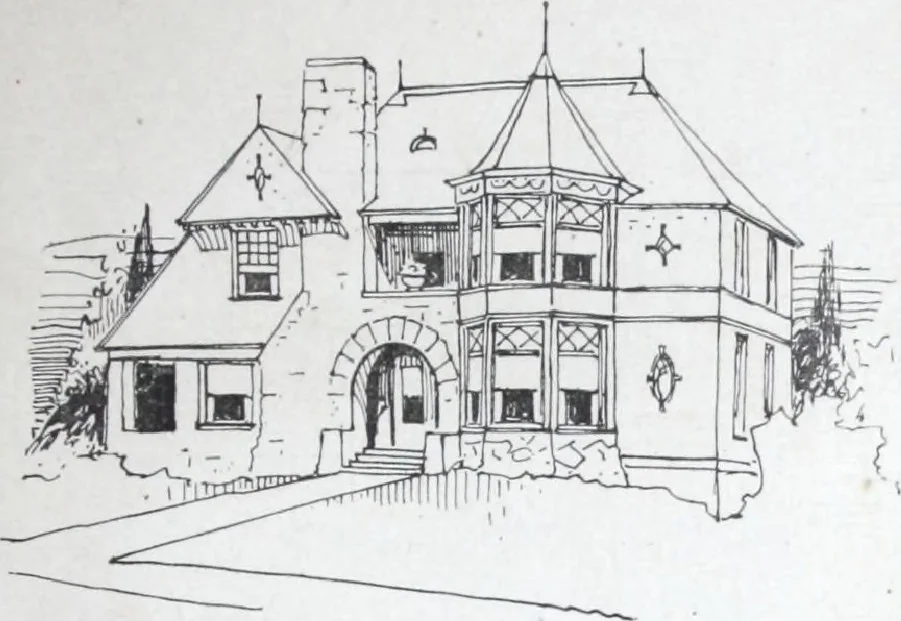
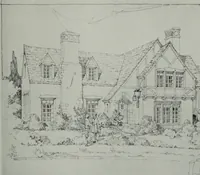
IT - r i i i i LL J 124 … OUGLAS RESIDENCE. —Design 1040M; in frame, $2,500 to $2,850; plans, $35; width, 54 ft. 8 in. by 33 ft. to hall; width over all,62 ft.; story heights, 10 ft. and 9 ft. in the clear. Special features:Wide imposing frontage; the rough-stone chimney and arch lendsan appearance of solidity; the balcony…
Architecture, Domestic · Designs and plans
Internet Archive · Building Technology Heritage Library · Public Domain Mark 1.0. Free to use for anything.