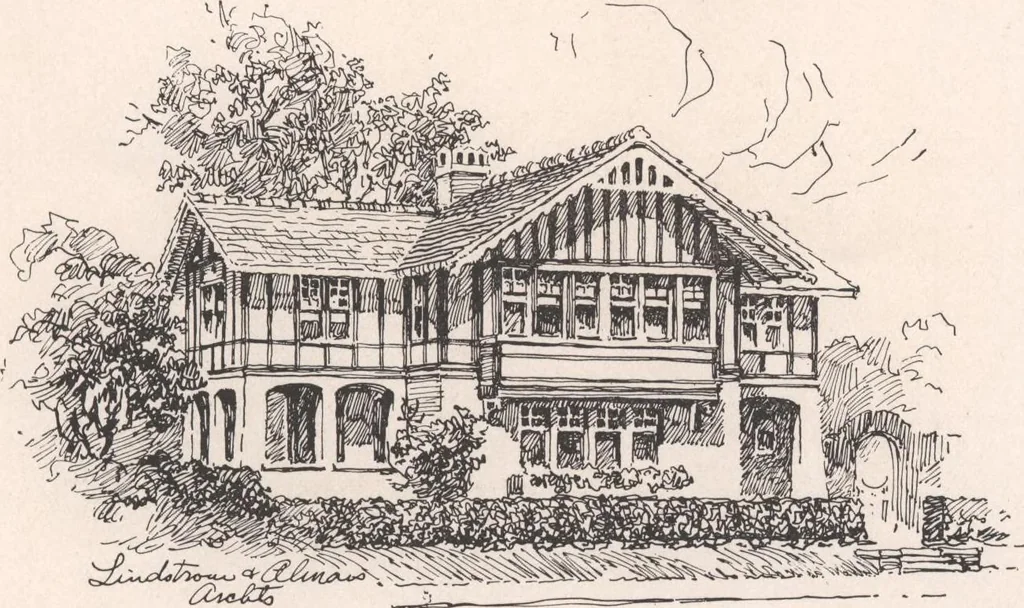
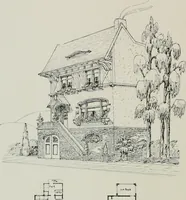
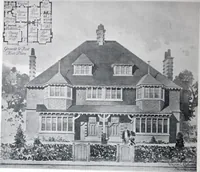
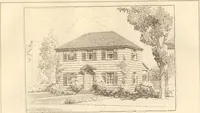
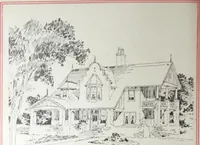
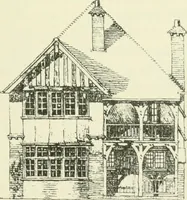
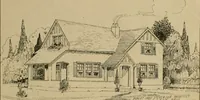
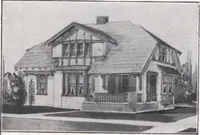
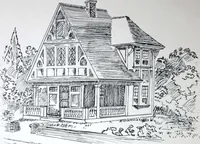
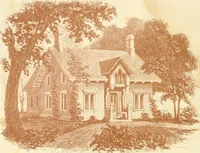
No ITS. In this design there is a living-room across the front 12x22 feet, with an 8x12 ft. fireplace alcove,in which there is a fireplace 12 feet wide, and built-in seats on each side of the fireplace. In the librarythere are built-in bookcases the full length of the room. The dining-room is 12x14…
Architecture, Domestic · Designs and plans
Internet Archive · Building Technology Heritage Library · Public Domain Mark 1.0. Free to use for anything.