Inside Out Library · Explore
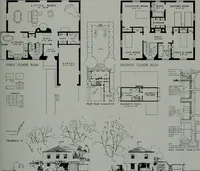
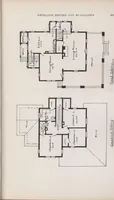
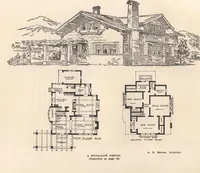
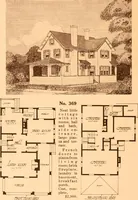
Artistic homes / Herbert C. Chivers, architect. (1905)
Chivers, Herbert C. · Herbert C. Chivers, Architect · leaf 143
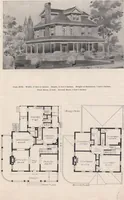
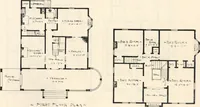
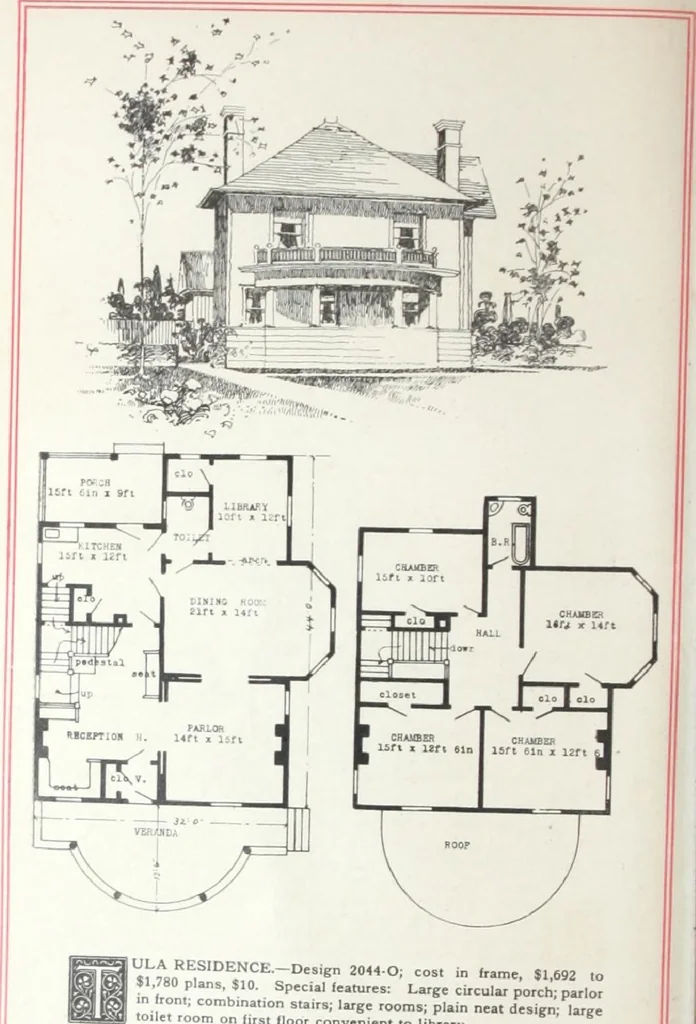 139 … $W80 , E^nCE~DeS,gn 2044°; C°St in a™« 51.W2 to$1,780 plans Sl0. Special features: Large circular porch; parlor n rom; combination stairs; large rooms; plain neat design; largeto.let room on hrst floor convenient to library Uli
Architecture, Domestic · Designs and plans
Internet Archive · Building Technology Heritage Library · Public Domain Mark 1.0. Free to use for anything.
More pictures from Artistic homes / Herbert C. Chivers, architect.
More like this