Building Plan Holding Corp. · Building Plan Holding Corp. · leaf 80
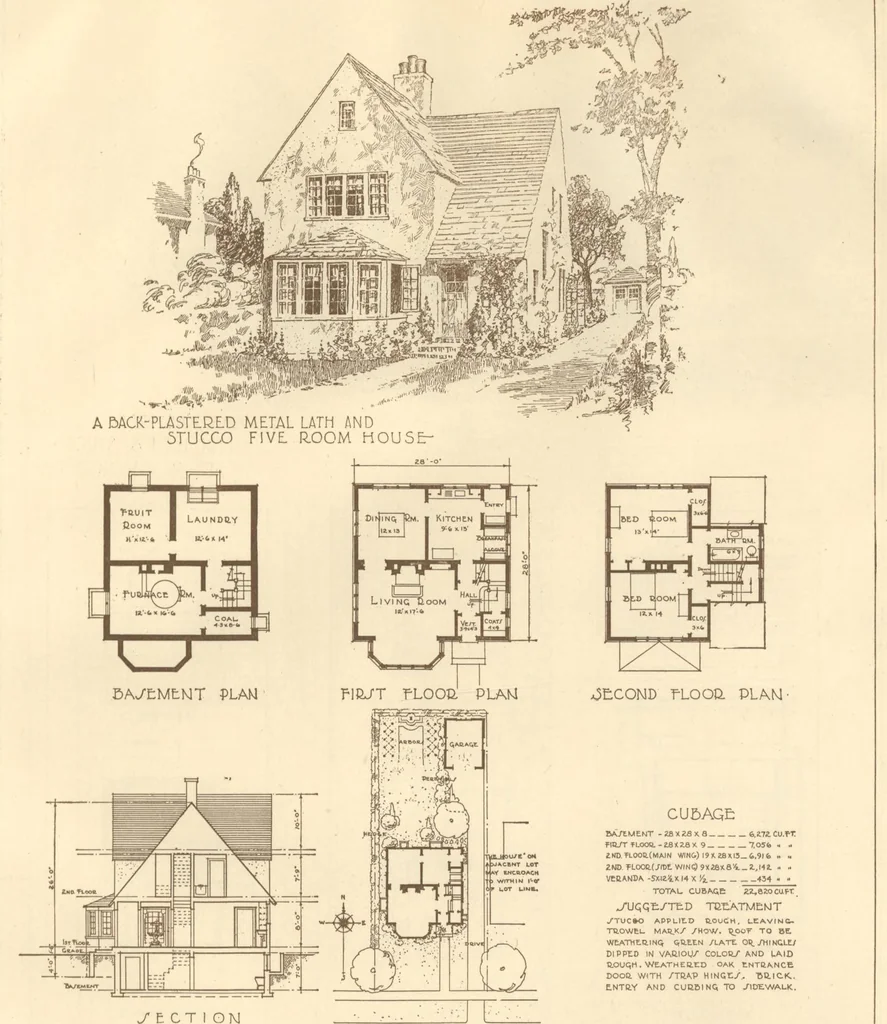
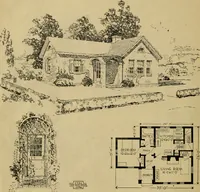
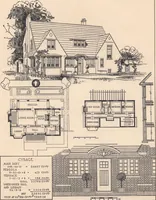
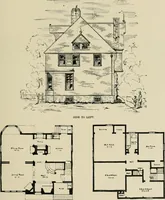
f ] RST fLOOR.3=~-« If—t Plan No. 312 Design for a Four Room House Guide Cost 35,000 Back-Plastered Metal Lath and Stucco ConstructionBy A. King, 456 Fourth Avenue, New York, N. Y., and R. Tappan, 33 West 42nd Street, New York, N. Y. HOME BUILDERS PLAN BOOK 77
Architecture, Domestic · Designs and plans
Internet Archive · Building Technology Heritage Library · Public Domain Mark 1.0. Free to use for anything.