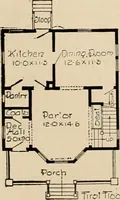
Artistic homes / Herbert C. Chivers, architect. (1905)
Chivers, Herbert C. · Herbert C. Chivers, Architect · leaf 46
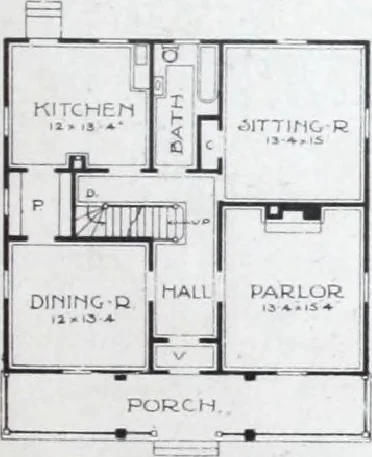
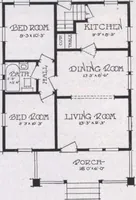
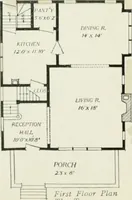
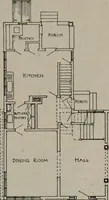
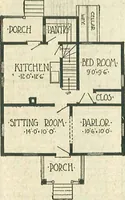
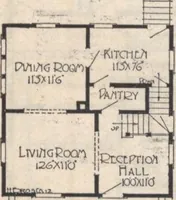
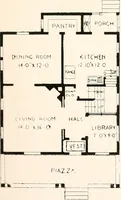
10 ft.and 9 ft. 6 in. Side walls cut down by roof to 8 ft.; cellar, 7 ft.Special features: Economical second story construction. Mod-ifications: Dining-room could be used for sitting-room, withpantry where bath is. Can furnish these plans in stock as shown, or re-versed, with the following changes…
Architecture, Domestic · Designs and plans
Internet Archive · Building Technology Heritage Library · Public Domain Mark 1.0. Free to use for anything.