Blaw-Knox Company (Pittsburgh, Pa.) · Blaw-Knox Co. · leaf 18
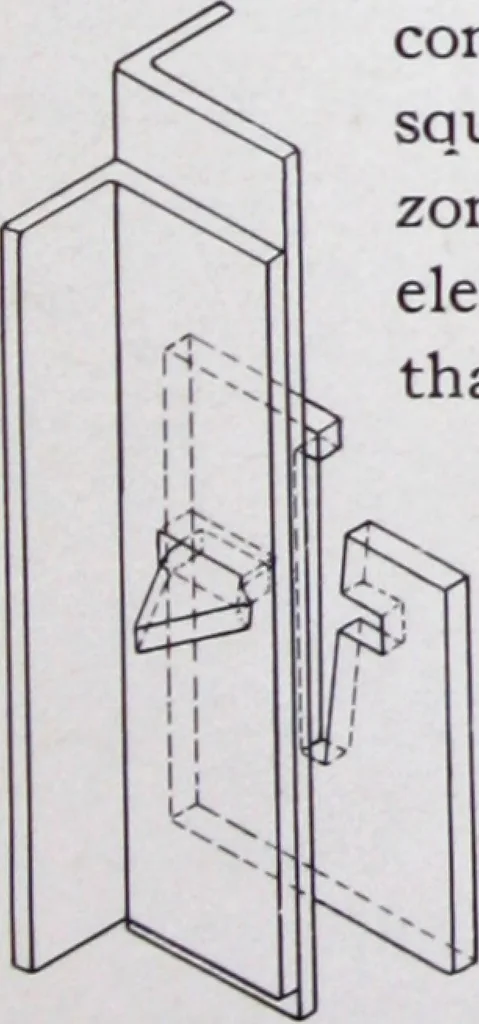
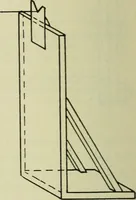
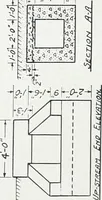
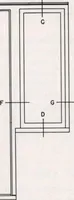
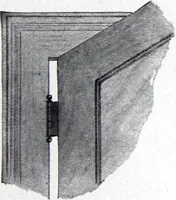
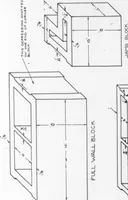
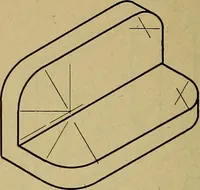
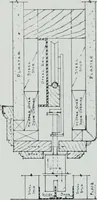
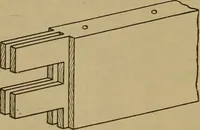
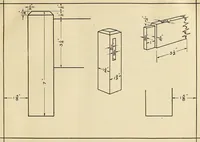
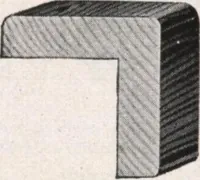
ally assem-bled in single courses two feet high (the height of the panels), in unitscontaining not more than twenty-foursquare feet of surface. As the hori-zontal liners ordinarily furnished areeleven feet six inches long, not morethan six panels (which are two feetsquare) can be attached to… … wmw c Fig. 18 Fig. 19 Nineteen BLAWFORMS FOR LIGHT WALLS AND FOUNDATIONS Fig. 20 r a plan, and Fig. 21 an elevation (in diagram) of four courses(eight feet high) of form, with horizontal and vertical liners,liner ties and keys, assembled in such a way that they maybe taken apart and shifted in…
Building materials · Concrete · Formwork
Internet Archive · Building Technology Heritage Library · Public Domain Mark 1.0. Free to use for anything.