Building Age · Building Age Publishing Co. · leaf 19
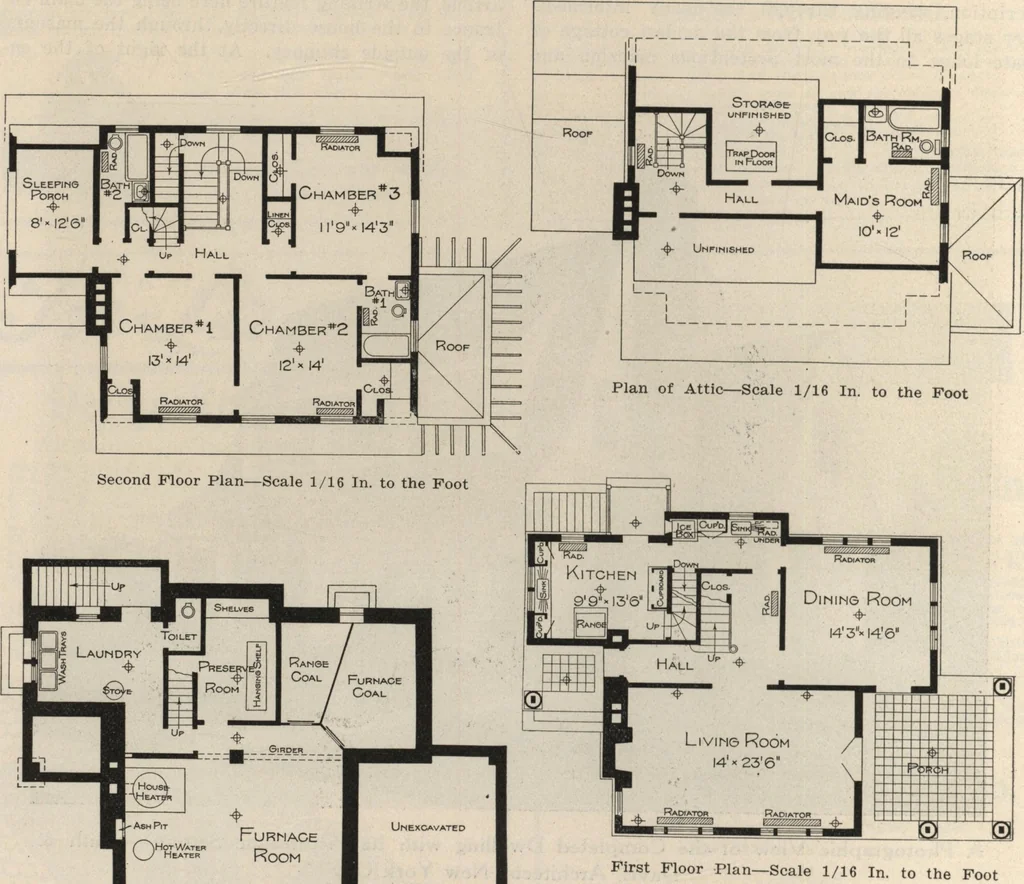
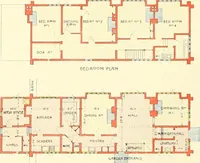
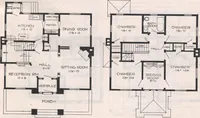
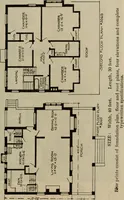
Front Elevation of the House—Scale 3/32 In. to the Foot … First Floor Plan—Scale 1/16 In. to the Foot Basement Plan The Front Elevation and the Floor Plans of the Dutch Colonial Suburban Resid ence October, 1917 BUILDING AGE 537 the kitchen range, the flue lining at the point whereit is carried over the doorway being of cast iron. The dominating lines of…
Architecture, Domestic · Designs and plans
Internet Archive · Building Technology Heritage Library · Public Domain Mark 1.0. Free to use for anything.