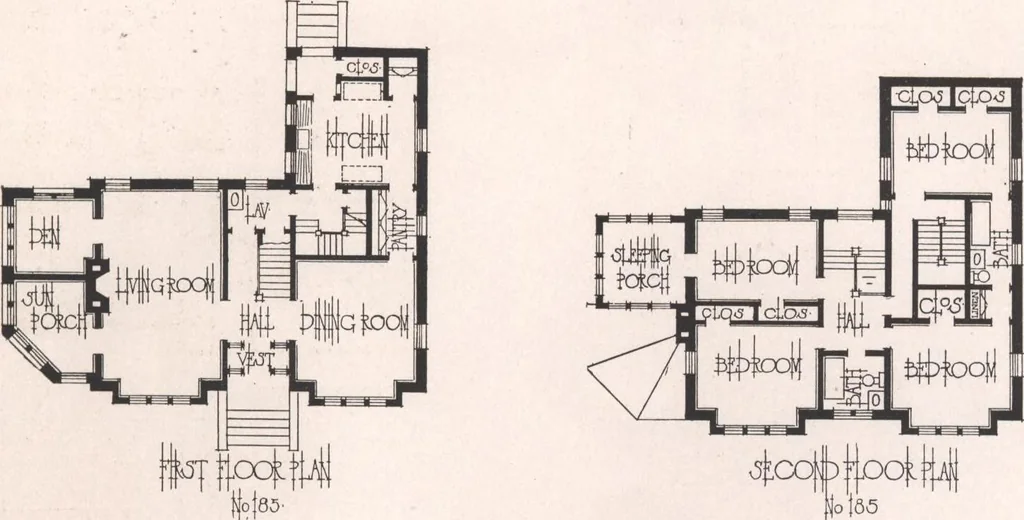
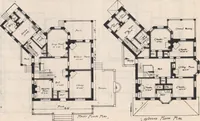
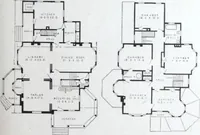
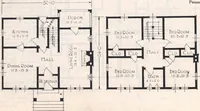
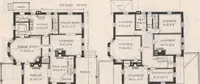
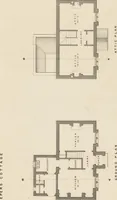
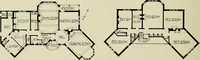
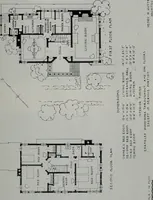
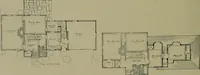
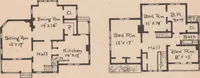
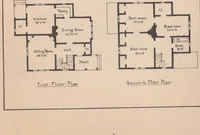
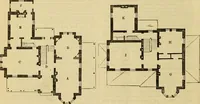
evice part of the house accessible to the servants when sodesired. On the second floor there are four large bedrooms, a sleeping porch, two full size bathrooms, andsix closets. The principal rooms on the first floor and the main staircase and second story hall, includ-ing the second story doors to…
Architecture, Domestic · Designs and plans
Internet Archive · Building Technology Heritage Library · Public Domain Mark 1.0. Free to use for anything.