Building Age · Building Age Publishing Co. · leaf 25
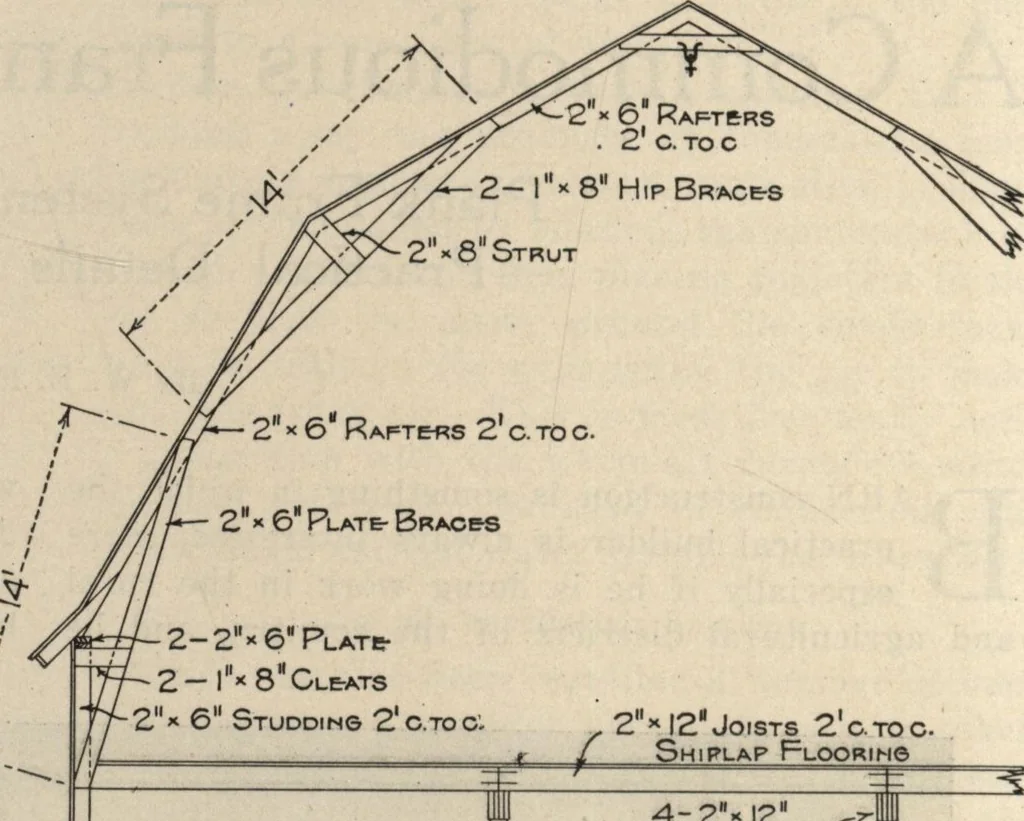
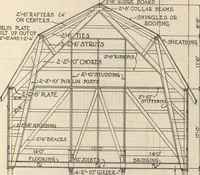
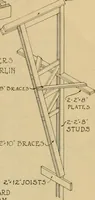
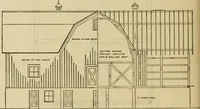
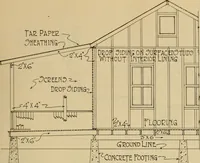
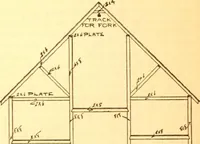
in and alsoa manger for holding the feed as well as a wateringtrough. These feed boxes and watering troughsare of concrete and are built right into the walls. The foundation of the barn through a height of5 ft. is of concrete, and the same material is usedin the walls of the stalls on the inside of… … 2* 12Joists 2croc./ Shiplap Flooring yZ-2* 6Sn Stall 4-2* 12 GlRDE-R Drive-way ^31 Stall Floor Plan Vertical Cross Section Showing FramingA Commodious Frame Barn for Horses 1MT ered from the vertical cross section on the follow-ing page. The girders are made up of four pieces of 2 x12-in. timbers,…
Architecture, Domestic · Designs and plans
Internet Archive · Building Technology Heritage Library · Public Domain Mark 1.0. Free to use for anything.