Radford's Combined House and Barn Plan Book (1908)
Radford Architectural Company · leaf 180
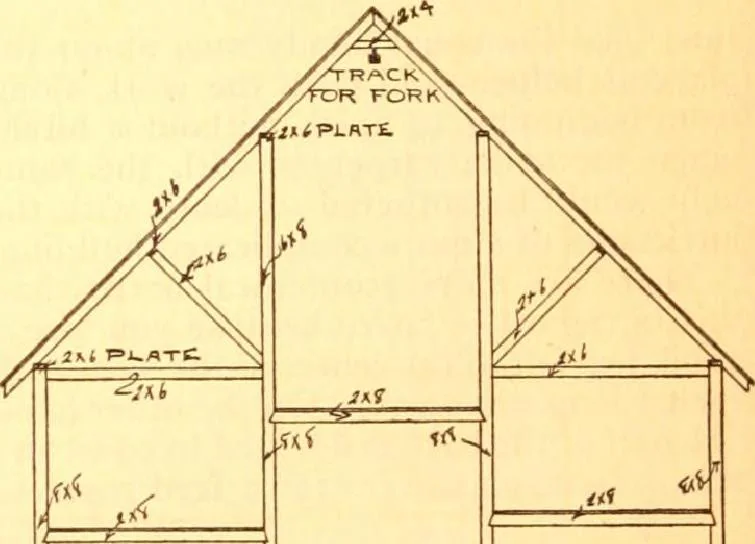
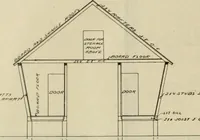
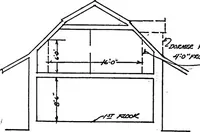
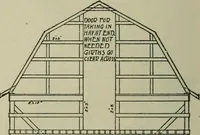
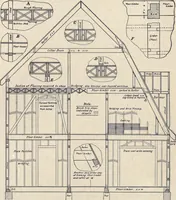
ktimbers; siding is pine ship lap and roofred cedar shingles. It was built in 1903 ata cost of $1,500, Mr. Woods furnishingtimber for frame from his own forest anddoing all of his own hauling. The onlychange he would make in building againwould be to build four feet higher forgreater mow capacity.… … COW STAJ-i.
Pattern book · Architecture, Domestic · Designs and plans · Farm buildings · Barns
Internet Archive · Building Technology Heritage Library · Public Domain Mark 1.0. Free to use for anything.