Building Plan Holding Corp. · Building Plan Holding Corp. · leaf 20
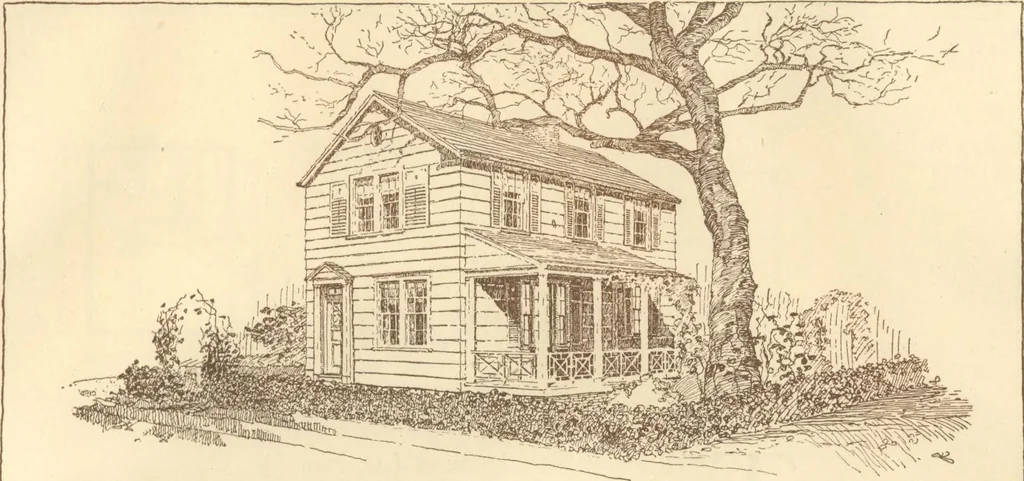
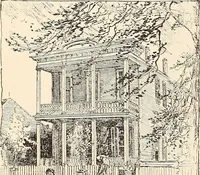
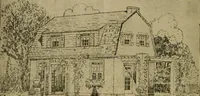
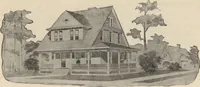
g doors between living anddining rooms which go into a pocket between thehall and kitchen when not in use. If these were notdesired, a permanent partition with a doorwaycould be built between the rooms. The entranceto the kitchen is through a door at the grade linewhich gives access to the cellar… … DESIGN • FOR - A- FOUR - ROOMFRAME - HOUSE
Architecture, Domestic · Designs and plans
Internet Archive · Building Technology Heritage Library · Public Domain Mark 1.0. Free to use for anything.


![An illustration from The United States art directory and yearbook : [1st-2d year] : a guide for artists, art students, travellers, etc. (1888)](https://img.insideoutlibrary.com/img/200/ia-unitedstatesartd02koeh-366-83.webp)