Inside Out Library · Explore
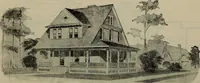
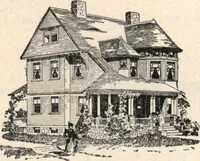
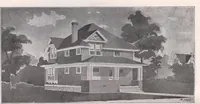
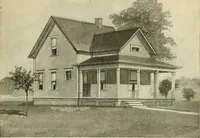
Modern house building: perspective views and floor plans of fifty low and medium priced houses (1905)
Fred T Hodgson · Frederick J. Drake and Co. · leaf 83
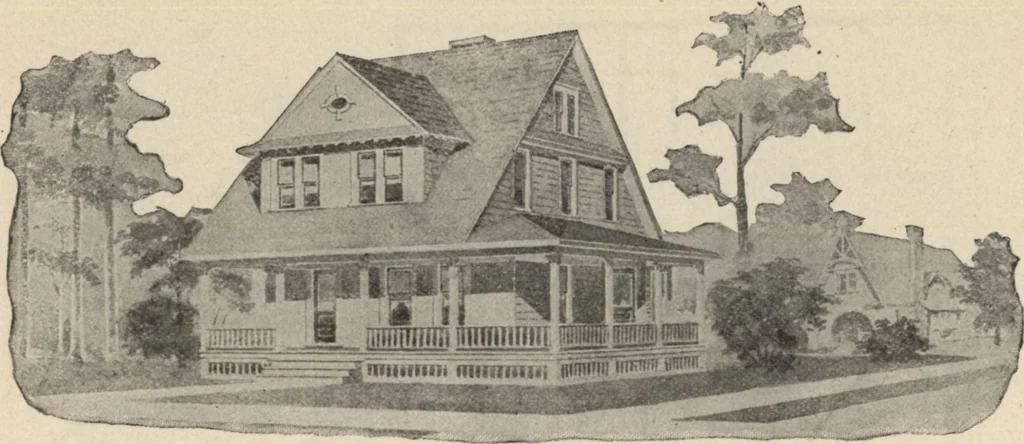 House Design No. 2116 Floor Plans of No. 2116 SIZE: Width, 28 feet 6 inches. Length, 27 feet 6 inches
Architecture, Domestic · Designs and plans
Internet Archive · Building Technology Heritage Library · Public Domain Mark 1.0. Free to use for anything.
More pictures from Modern house building: perspective views and floor plans of fifty low and medium priced houses
More like this