Building Plan Holding Corp. · Building Plan Holding Corp. · leaf 26
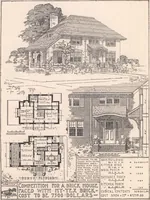
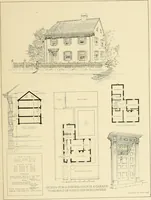
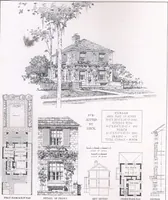
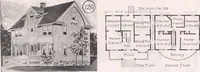
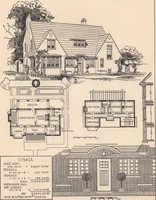
reat the left of the living room and the wing at theright contains two good sized chambers with abathroom between, the three rooms being connectedwith a lobby containing closets. This is a straightforward design for brick con-struction and it could be built at a moderate cost.A suggestion for… … Plan No. 203 Third Prize Design Guide Cost 212,500 Six Room House for Brick ConstructionBy Henry F. Stanton and Charles Crombie435 Woodward Avenue, Detroit, Mich. HOME BUILDERS PLAN BOOK Third Prize DesignSix Room House for Brick ConstructionBy Henry F. Stanton and Charles Crombie435 Woodward…
Architecture, Domestic · Designs and plans
Internet Archive · Building Technology Heritage Library · Public Domain Mark 1.0. Free to use for anything.