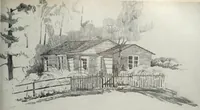
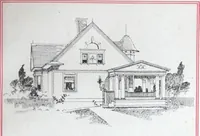
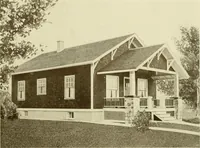
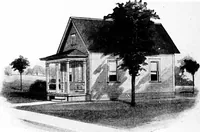
Building Plan Holding Corp. · Building Plan Holding Corp. · leaf 42
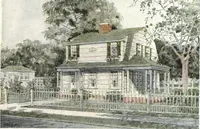
HOME BUILDERS PLAN BOOK 39 … CU5AGL A 16-0 « 16-0 5Z-0 = 8192 6 IS-O l5-d« 18-0 - 4860 C 15-6*« 16-0« 10-0 - 248C FOR. GOOD MEASUR.E. 68 TOTAL CU.FT. 15,600 NOTL 5 EXTERIOR.TO BE OF WHITE PINE PAINTEDTHREE COATS OLD VIRGINIA WHITESHUTTERS BOTTLE GREEN■ ROOF TO EESHINGLES UNSTAINED. TERRACE TO BECEMENT WITH BRICK EDGE AND…
Architecture, Domestic · Designs and plans
Internet Archive · Building Technology Heritage Library · Public Domain Mark 1.0. Free to use for anything.
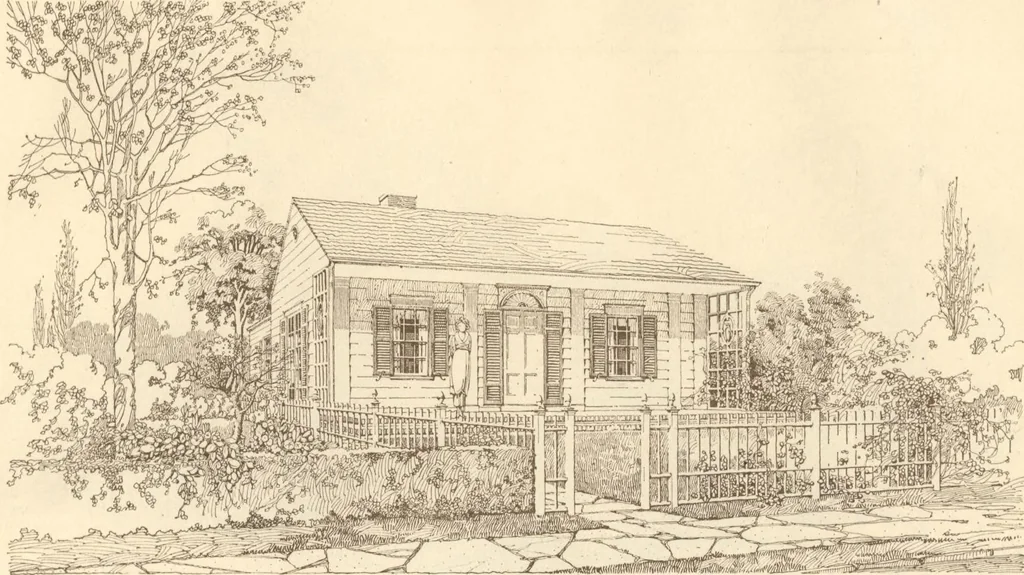
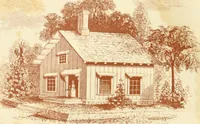
![An illustration from How to plan, finance and build your home [by] the Architects’ small house service bureau. (1922)](https://img.insideoutlibrary.com/img/200/ia-howtoplanfinance00arch-71-177.webp)