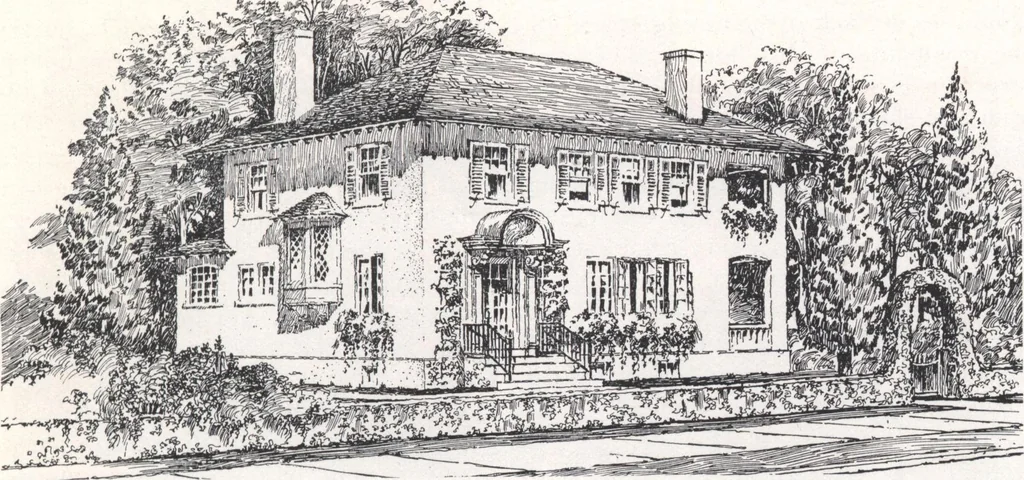
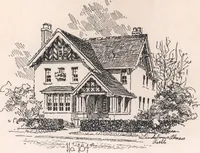
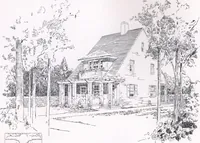
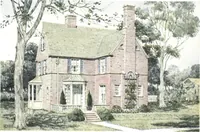
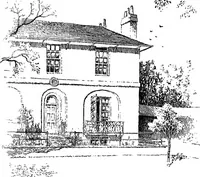
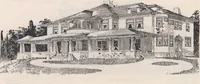
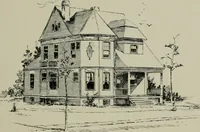
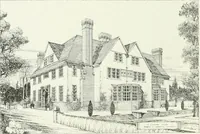
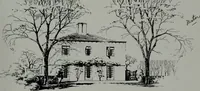
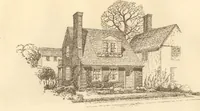
this plan it is designed tofinish three rooms on the second floor,full 8 ft. in height, the first story roomsbeing 8 6 in height. The finish of the first floor throughoutis in mission oak, with oak floors. Thesecond story rooms are finished in fir andstained, with fir floors. The cost is es-timated… … Robt. W. Maust, Architect. Courtesy of ths National Fireproofing Co. DESIGN B 425 Attractive Design in Rough Cast secure the most actual value for the leastexpenditure. There are two full storiesand a well lighted attic; the first story be-ing 9 2 in height, the second 8 ft. Theconstruction is…
Architecture, Domestic · Designs and plans
Internet Archive · Building Technology Heritage Library · Public Domain Mark 1.0. Free to use for anything.