Building Plan Holding Corp. · Building Plan Holding Corp. · leaf 47
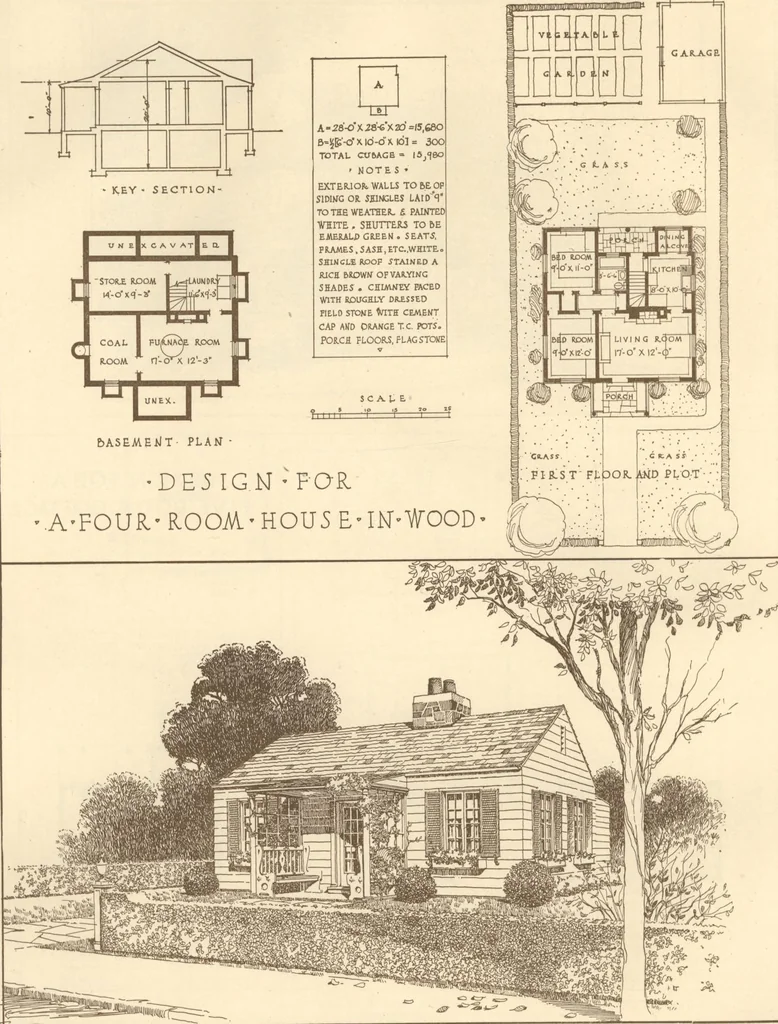
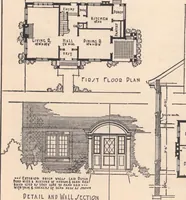
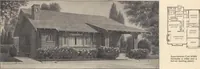
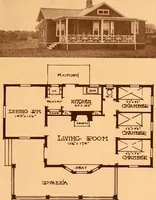
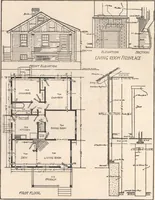
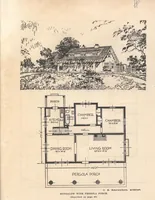
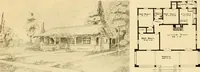
Til A - 28-0X 28-6x 20 =15,S80B-Jfc-o x Id-o a idl = 300 TOTAL Ctr&AGE = 15^00 • NOTES •EATER-lOP* WALLS TO BE OPSIDING OR SHINGLES LAID*1TO TEE WEATHER- £ PAINTEDWHITE , SEUTTERS TO 6EEMERALP GREEN . SEATS,FRAMES. SASH,ETC..WBITE.SHIMCLERPOF STAINED ARICE &ROWN OF VARYINGSHADES . CHIAINEY… … Plan No. Ul Design for a Four Room House Frame ConstructionBy J. Ivan Dise and E. J. Maier2924 West Grand Boulevard, Detroit, Mich. Guide Cost 36,500 HOME BUILDERS PLAN BOOK 45
Architecture, Domestic · Designs and plans
Internet Archive · Building Technology Heritage Library · Public Domain Mark 1.0. Free to use for anything.