Building Plan Holding Corp. · Building Plan Holding Corp. · leaf 57
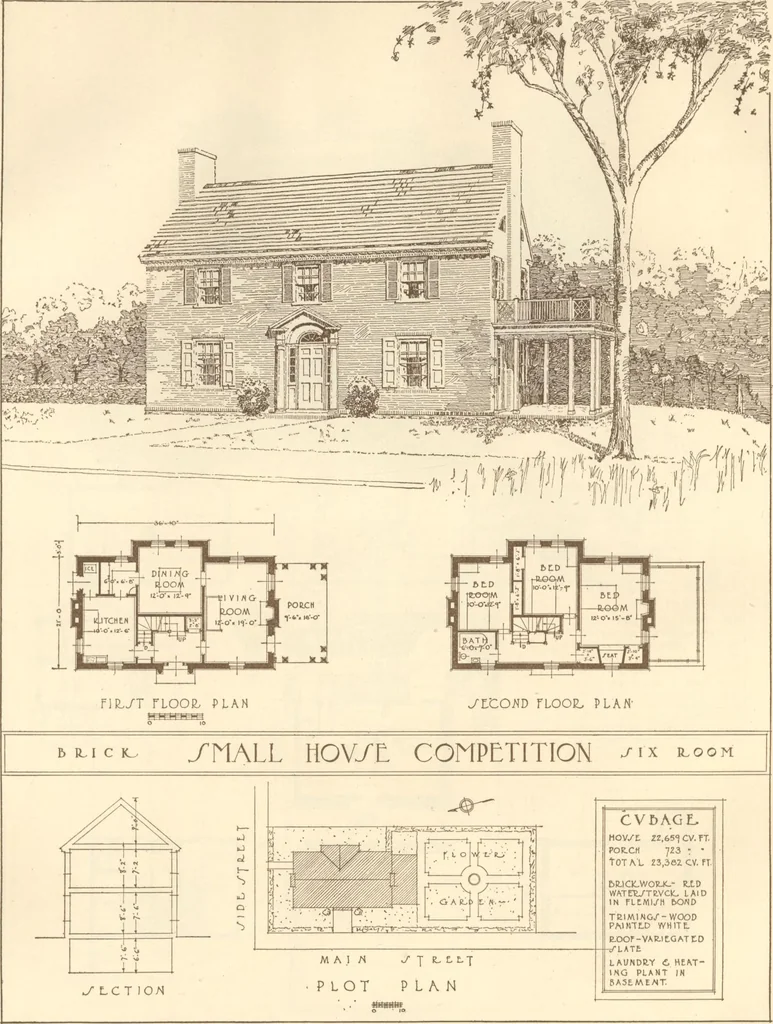
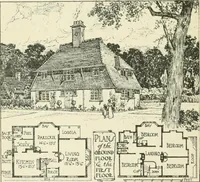
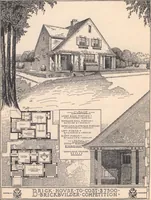
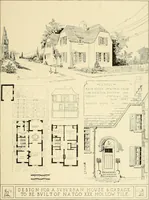
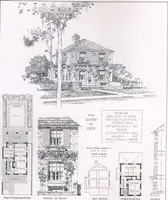
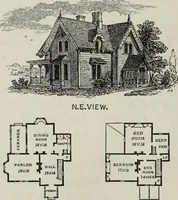
L ,B^rcJ n BED ROOM E 3i ! | y CLtt ——IbedI room] I CELLAR PLAN. SECOND FLOOR. PLAN. S T R. E E T Plan No. 207 Mention Design Four Room House for Brick ConstructionBy Richard M. Powers45 Bromfield Street, Boston, Mass.(This was also given a Group Prize with drawings shown on pp. 37 and 69) Guide… … Plan No. 208 Mention DesignSix Room House for Brick Construction By Isidor Richmond69 Everard Street, Beachmont,rMass. Guide Cost 210,500 HOME BUILDERS PLAN BOOK 55
Architecture, Domestic · Designs and plans
Internet Archive · Building Technology Heritage Library · Public Domain Mark 1.0. Free to use for anything.