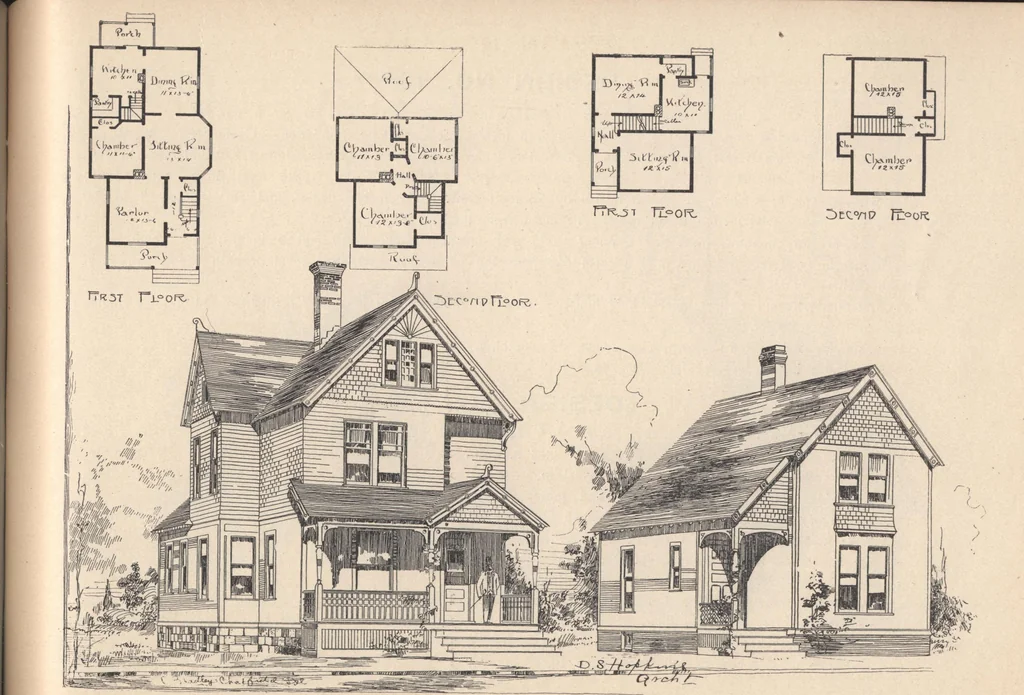
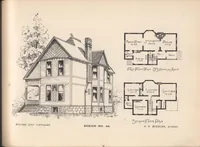
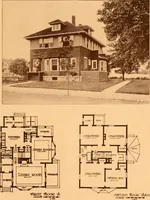
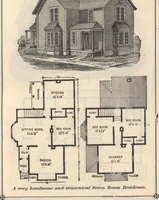
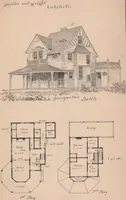
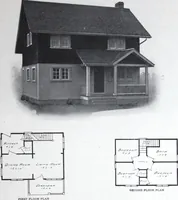
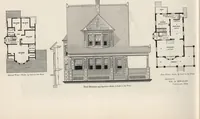
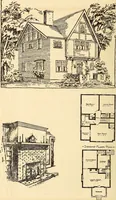
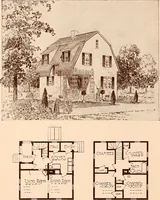
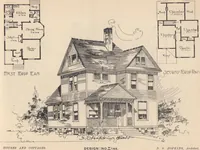
11feet; pantry, 4x6 feet. Up stairs from front hall. To cellar from kitchen. Rear and front porches. Second story contains two chambers, each 12x15 feet, and closets. MODIFICATIONS: Stone foundation and cellar under entire house. Fire place in sitting room. Addition onrear for kitchen and present… … HOUSES AND COTTAGES DESIGNS NOS. 134 AND 135. Z>. 8. HOPKINS, Architect. DESIGN NO. 137. FRAME story and a half cottage. Size 18x41 feet 6, inches over all. This is for a narrow lot expressly.Height of stories—first, 9 feet 6 inches; second, 8 feet. Brick or stone foundation. Cement bank shelf…
Architecture, Domestic · Designs and plans
Internet Archive · Building Technology Heritage Library · Public Domain Mark 1.0. Free to use for anything.