Building Plan Holding Corp. · Building Plan Holding Corp. · leaf 59
Jsfcrrrnt 71. 9/tr?. /f Z3*27*zg-f ■ i%sS4 cu.rr. 3 4:S6- /S-7< J.OZ . . IS-?- 40Z . . I> SVfS.IS-faajfiKt! 925 » •JOtal. I%643 fas/ tt tct tmsMJlrfb tty.jukk totea /Utrtvnf ^tnef. laid VP/n Enclisti iond mtt ijfaarjef■lett coarse is U In /nd/ena lime-stone, /nettenor Hood/race tolie.… … Plan No. 404 Group Prize Design Guide Cost $9,000 Six Room House for Brick ConstructionBy J. Ivan Dise and E. J. Maier2924 West Grand Boulevard, Detroit, Mich. HOME BUILDERS PLAN BOOK 57
Architecture, Domestic · Designs and plans
Internet Archive · Building Technology Heritage Library · Public Domain Mark 1.0. Free to use for anything.
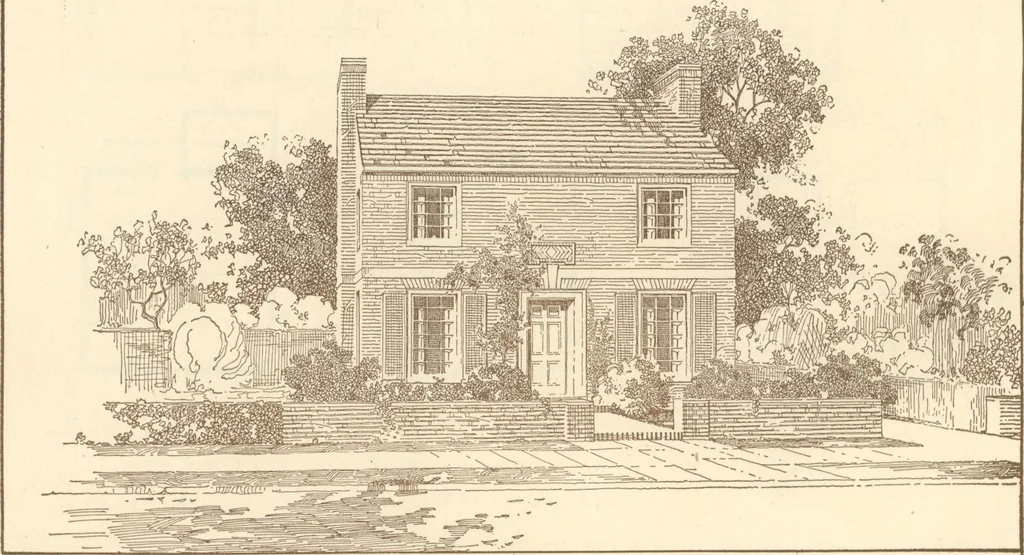
![An illustration from How to plan, finance and build your home [by] the Architects’ small house service bureau. (1922)](https://img.insideoutlibrary.com/img/200/ia-howtoplanfinance00arch-32-60.webp)