The castellated and domestic architecture of Scotland, from the twelfth to the eighteenth century (1887)
MacGibbon, David, d. 1902, Ross, Thomas, 1839-1930 · Edinburgh : D. Douglas · leaf 375
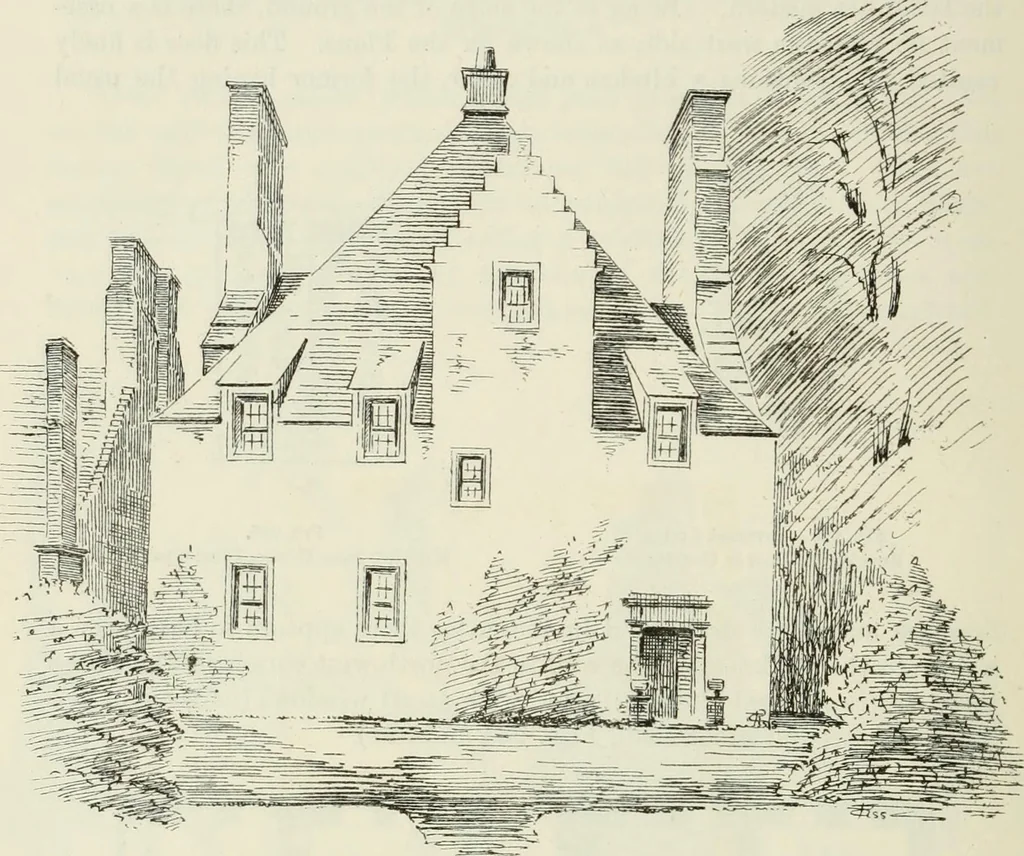
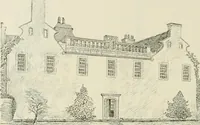
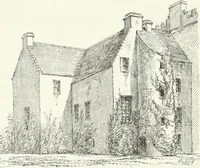
Fia. 937.—Halkerston Lodge. Plan of Area Floor and Ground Floor. The numerous dormers of both houses are now finished with flatsloping roofs, but they were in all probability at one time completed withpointed gablets. We have met with little information regarding either of the abovehouses, but we… … Pig. 93S.—Halkerston Lodge. View of East Front. PRESTON LODGE, Cupar, Fifeshire. This house is situated near the west end of the Bonny Gate. Aglance at the Plan (Fig. 939) shows that it is not arranged after any ofthe usual traditional types of plan which prevailed all over Scotlandprevious to the…
Architecture · Architecture, Domestic · Castles
Internet Archive · California Digital Library · Public Domain Mark 1.0. Free to use for anything.