Catalogue of Structural Steel & Iron for Architects, Engineers & Contractors (1910)
Manitoba Bridge & Iron Works · Manitoba Bridge & Iron Works · leaf 188
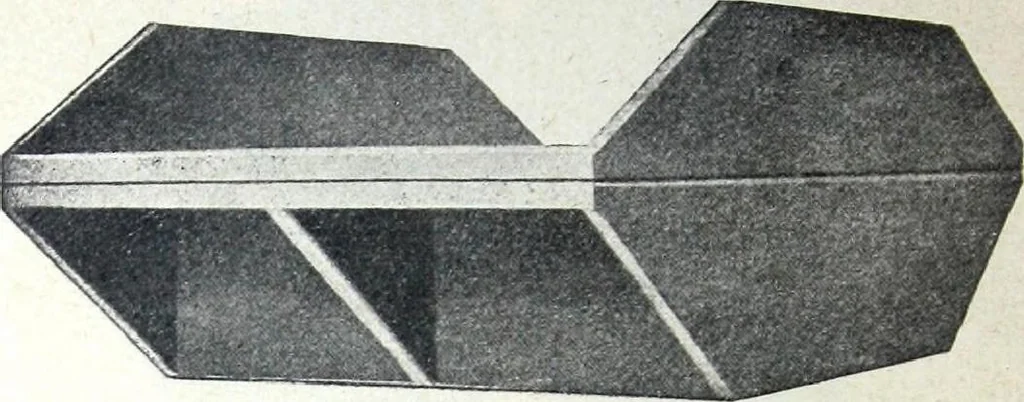
wgt loo 1-in, offset, shp. wgt. 160 2-in. 168 shp. wgt 160 220 I 1 i I I I t i • I I k k k I t I I t I 3.50 4.00 4.00 4.50 5,00 5.00 5.50 6.00 6.00 7.00 8.00 8.00 9.00 10.00 10.00 12.00 13.00 16.00 20.00 25 per cent, additional for three-way post caps. 50 per cent, additionalfor four-way post caps.… … No. 337—Duplex Malleable Iron Post Cap No. 1 (patented). The lower part of the post cap is made so as to form a complete capfor the post and when the upper channel is riveted on same, the ideal methodof construction is had. By the use of lag-screws in the girders and posts a rigid connection is…
Metals · Structural Metal Framing · Structural Steel Framing · Metal Fabrication · Metal Stairs · Decorative Metal · Openings · Doors and Frames · Metal Doors · Windows · Metal Windows · Electrical engineering · Lighting · Exterior Lighting · Transportation · Bridges · Jail Equipment
Internet Archive · Building Technology Heritage Library · Public Domain Mark 1.0. Free to use for anything.