William A. Radford · Radford Architectural Company · leaf 164
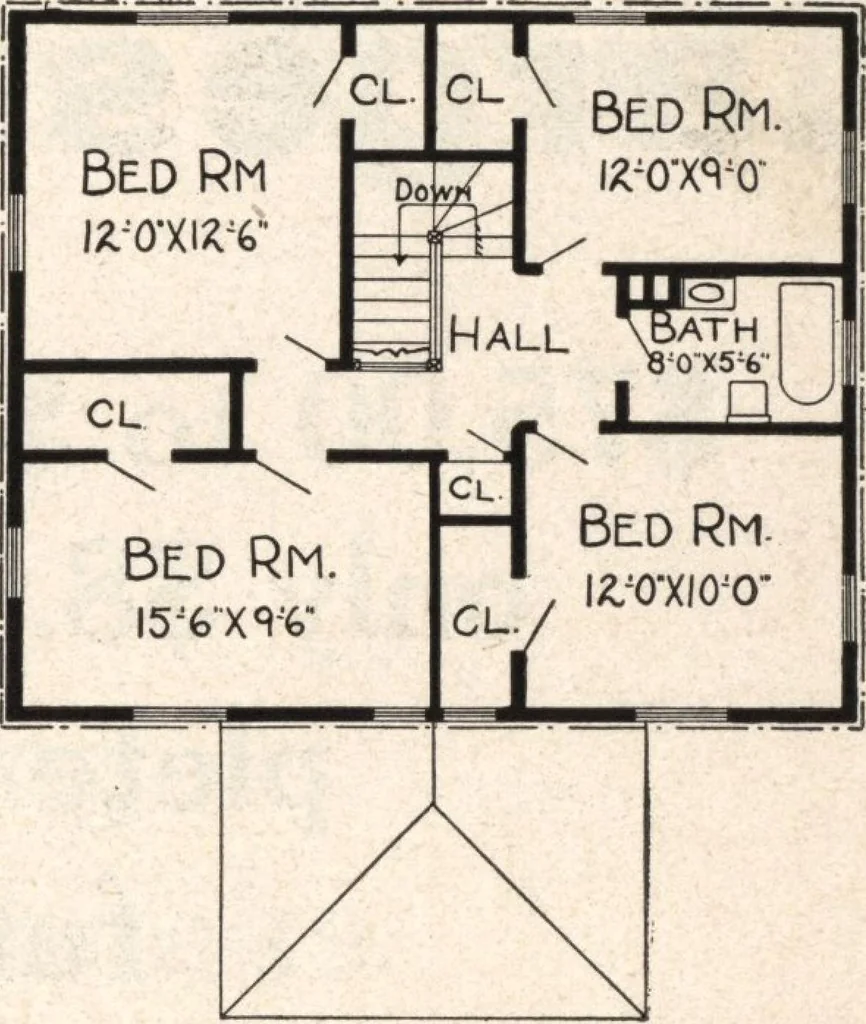
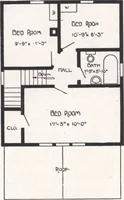
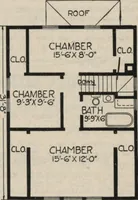
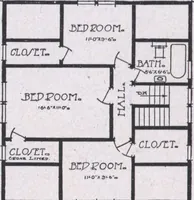
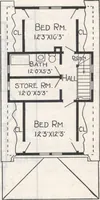
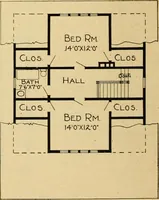
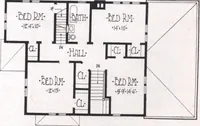
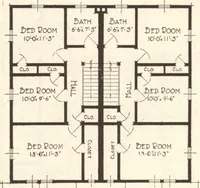
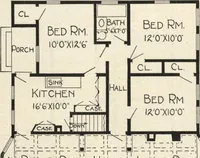
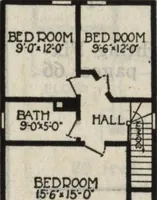
Blue prints consist of base-ment plan; first and second floorplans; front, two side elevations;wall sections and all necessaryinterior details. Specifications con-sist of twenty-two pages of type-written matter. PRICE of Blue Prints, together with acomplete set of typewritten spe-cifications ONLY… … Second Floor Plan 167 EXECUTIV 0 THE RADFORD ARCHI