General Roofing Mfg. Co. · General Roofing Mfg. Co. · leaf 17
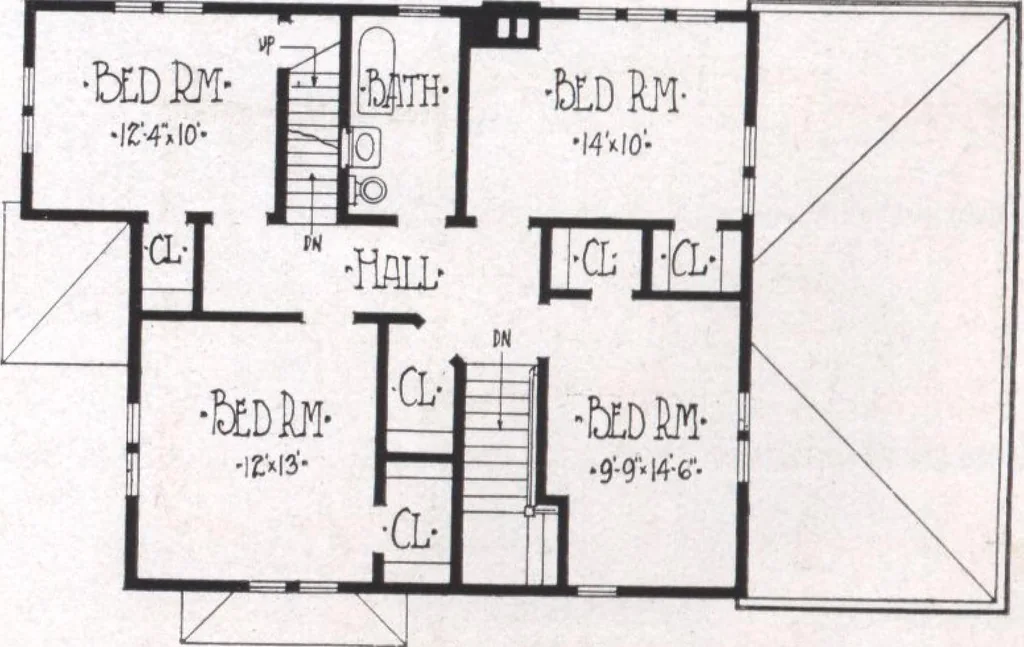
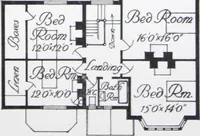
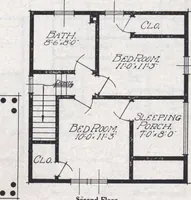
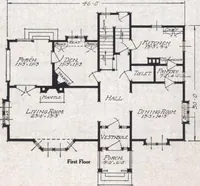
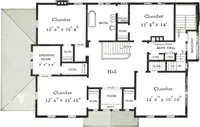
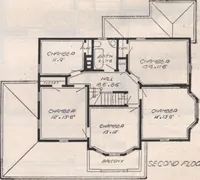
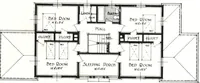
r hip style ofrather flat slope with wide projecting cornice. The architect specified Certain-teed asphalt shinglesfor this house, both main roof and porch roofs, know-ing how well they harmonized with a substantial-look-ing residence like this. As these Certain-teed shinglescome in rich red, green… … •SLCOND YLOOk PLM- Fowrtcei
Architecture, Domestic · Designs and plans
Internet Archive · Building Technology Heritage Library · Public Domain Mark 1.0. Free to use for anything.