Chicago House Wrecking Co. · Chicago House Wrecking Co. · leaf 37
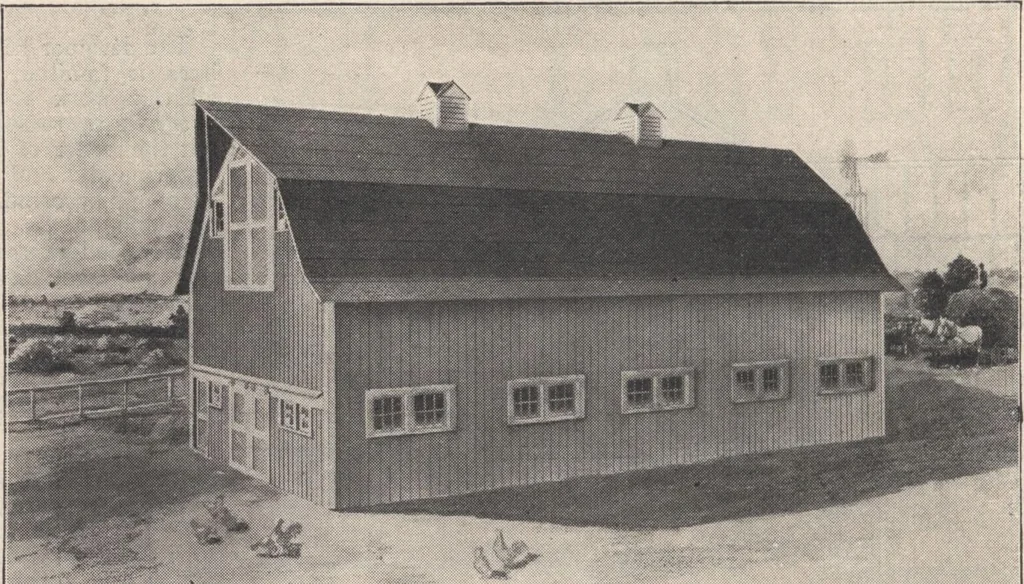
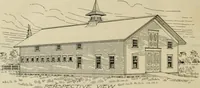
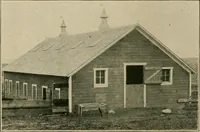
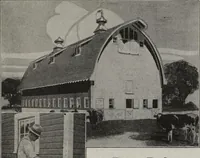
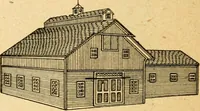
ANDINSTRUCTIONS FURNISHED FREE. We outline herewith a proposition covering the construction of the famous Joist Frame BasementBarn, whereby anyone wishing to have a first class, convenient, economical, modern and sanitary barncan erect a building of triis class at a minimum cost. The material used… … Cut No. 1. Cut No. I. Photograph of barn when complete and the neat appearance speaks for itself as beingvery practical, economical and modern. Other additional features can be added at a small cost. DESCRIPTION: The sketch we furnish illustrates a barn calculated to be 36 feet wide, 76 feet long,…
Architecture, Domestic · Designs and plans
Internet Archive · Building Technology Heritage Library · Public Domain Mark 1.0. Free to use for anything.