Radford's practical barn plans : being a complete collection of practical, economical and common-sense plans of barns, out buildings and stock sheds (1907)
Radford, William A., 1865- · Chicago, Ill. : Radford Architectural Co. · leaf 69
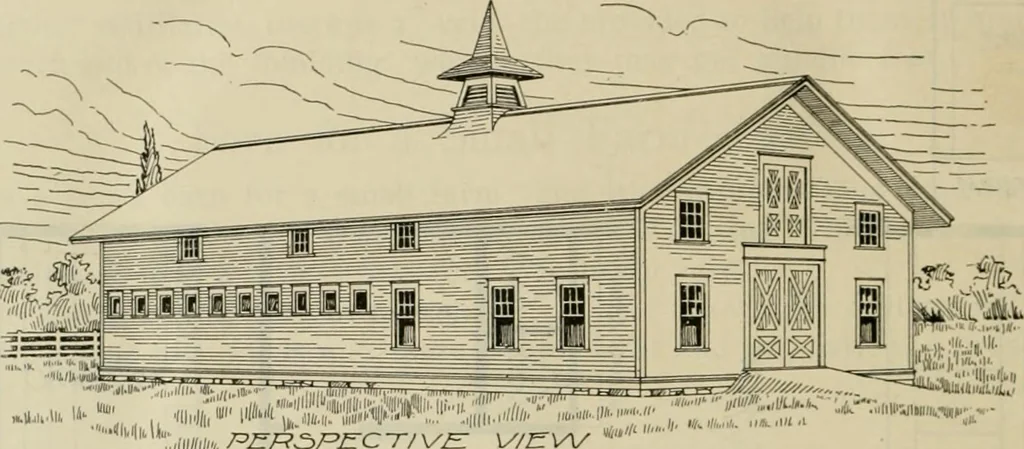
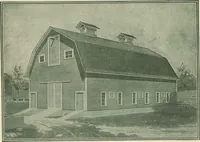
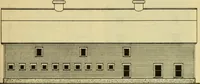
ess, it is better to run a three inch or fourinch drain tile all around the wall alongthe bottom and the outlet of this tileshould be carried away from the buildingeight or ten feet and terminate in a drain. 66 RADFORDS PRACTICAL A Plain Horse Barn—A161 A plain straight-away horse barn withten… … ■iiii.iii,«iiWi),,jii,.«.-,a>»:,mh. 7=>ER^FE:c-r/\yE: wash platform in the center is given inthis plan. There is a driveway throughthe center wide enough to admit a load of
Barns · Architecture · Farm buildings
Internet Archive · Public Domain Mark 1.0. Free to use for anything.