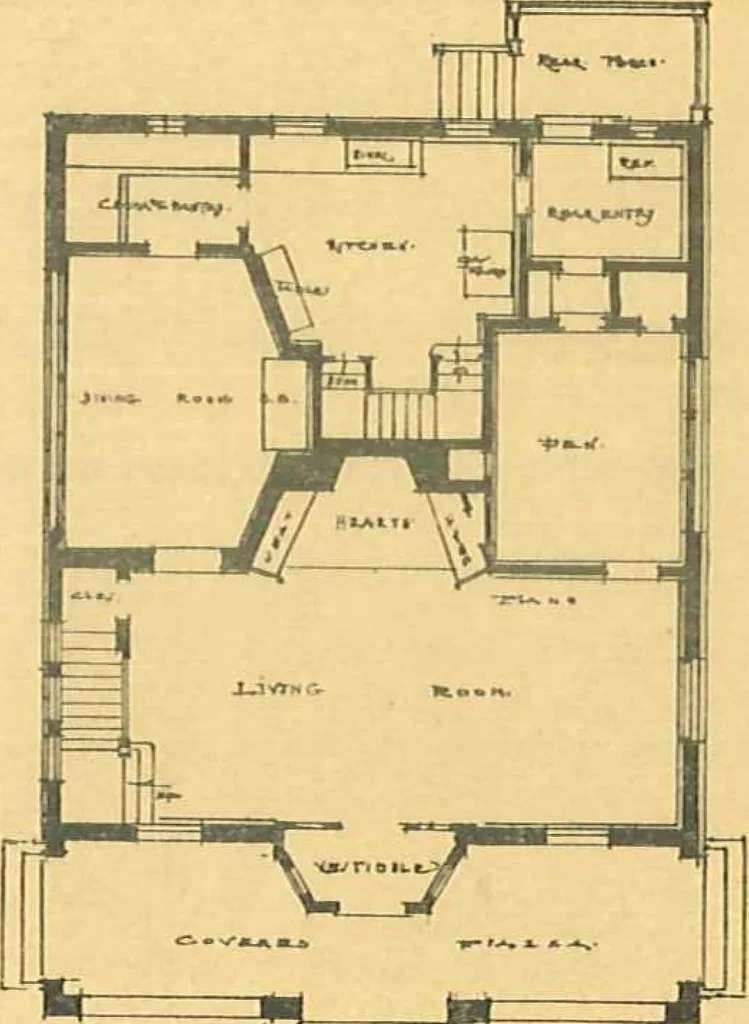
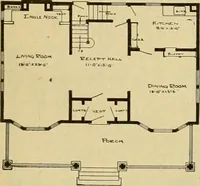
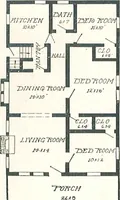
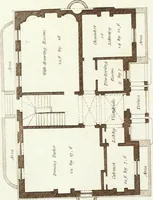
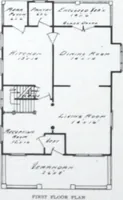
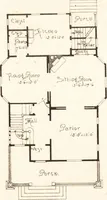
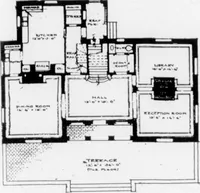
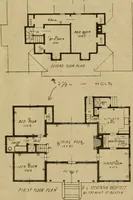
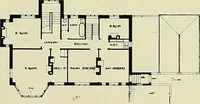
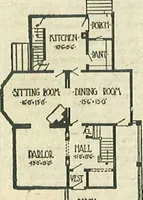
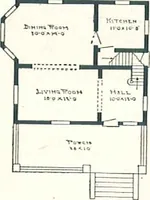
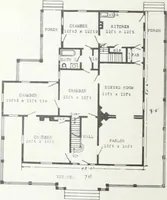
SIDE VIEW FRONT VIEW REAR VIEW RESIDENCE AT WAVERLY, MASS.H. W. Hathaway, Architect, 51 Lake St., Arlington, Mass. … =tt=ff SPECIFICATIONS. The outside walls from footing to roofare of concrete reinforced with steel.There is a 5-inch air space from 2 feetabove grade to within 1 foot of plate. Outside walls were hammered as soonas forms were removed. Inside partitionswere 2-inch x 4-inch studs, lathed andplastered…
Architecture, Domestic · Designs and plans · Concrete
Internet Archive · Building Technology Heritage Library · Public Domain Mark 1.0. Free to use for anything.