Chicago Millwork Supply Co. · Chicago Millwork Co. · leaf 23
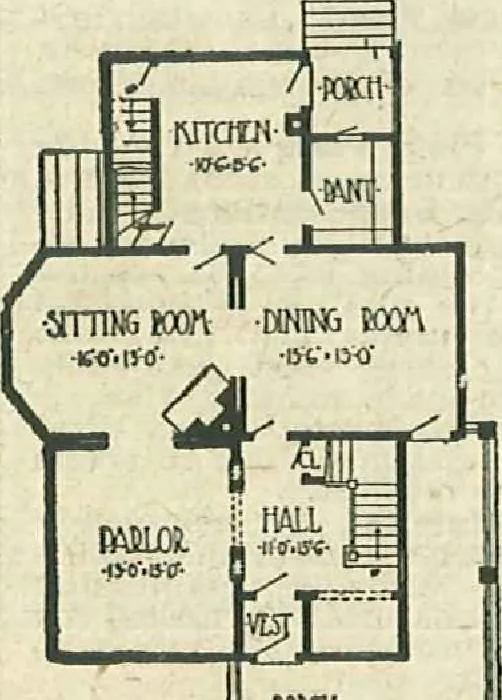
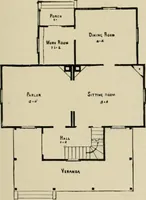
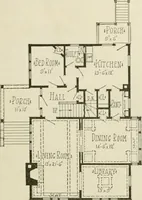
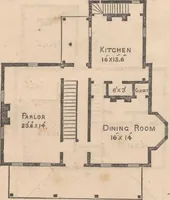
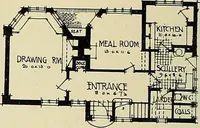
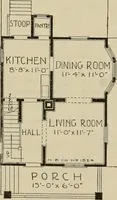
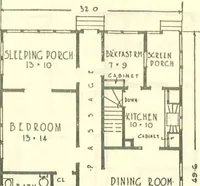
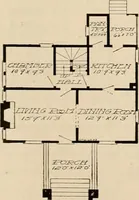
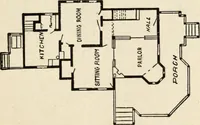
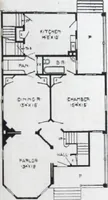
ReadPage 64 … Design 139—Size 33^x46 feet, not including porches or bay. REVERSED PLANS Plans for any of our stock designs may be fur-nished reversed, that is, the arrangement ofall rooms will be just the opposite of that whichappears on the original plan, but all printedmatter will be backwards. For this reason…
Architecture, Domestic · Designs and plans
Internet Archive · Building Technology Heritage Library · Public Domain Mark 1.0. Free to use for anything.