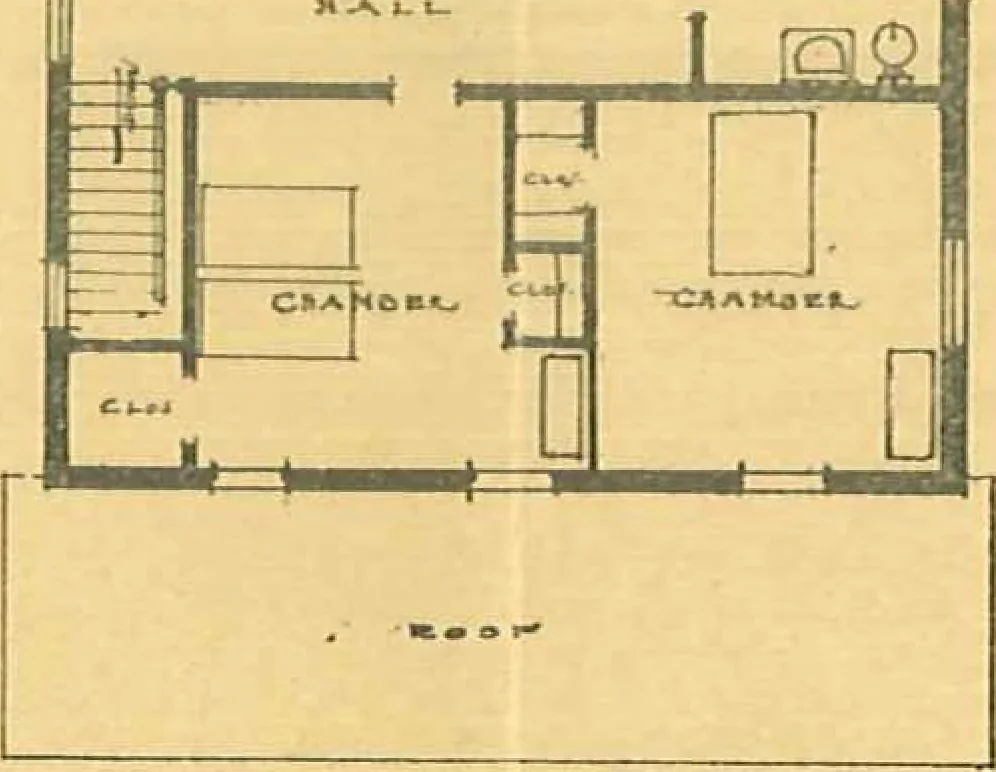
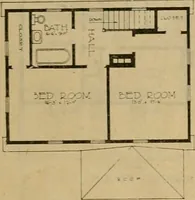
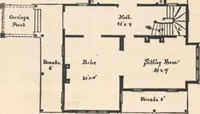
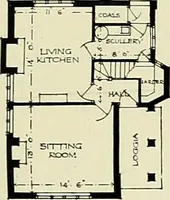
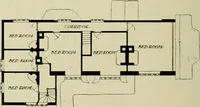
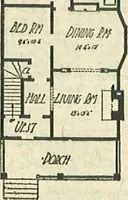
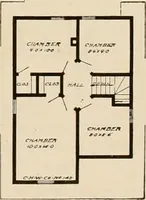
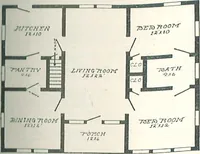
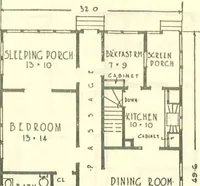
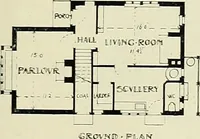
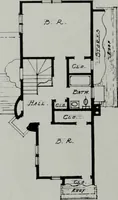
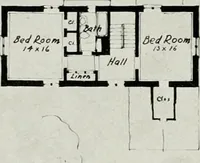
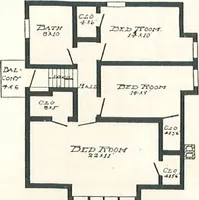
=tt=ff SPECIFICATIONS. The outside walls from footing to roofare of concrete reinforced with steel.There is a 5-inch air space from 2 feetabove grade to within 1 foot of plate. Outside walls were hammered as soonas forms were removed. Inside partitionswere 2-inch x 4-inch studs, lathed andplastered… … ■SZ.C6K3 WjCjoa rx**»H- Mill work, cypress and North Carolinapine. Floors, Georgia rift pine, first floor, andNorth Carolina rift, second floor. Floors stained and mill work stained.Fireplace brick face and hearth.
Architecture, Domestic · Designs and plans · Concrete
Internet Archive · Building Technology Heritage Library · Public Domain Mark 1.0. Free to use for anything.