Cottage houses for village and country homes (1899)
S. B. Reed · Orange Judd Co. · leaf 119
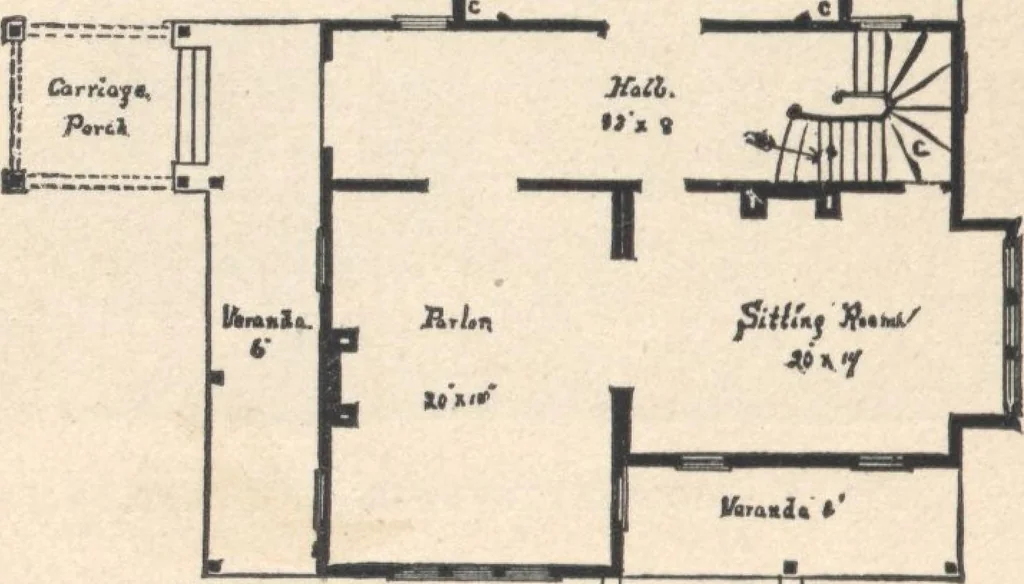
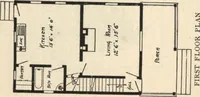
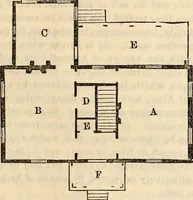
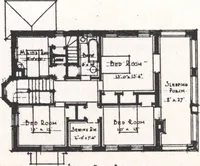
Fig. 92.—PLAN OF FIRST STORY. flOR VILLAGE AND COUNTRY HOMES. 119 laid in with the shingles on the second course, withsufficient incline to insure a good run for water. Thebay-window is tinned over, with slat floor for balconyuse. The verandas are supported on 5-inch locust postsextending in the…
Architecture, Domestic · Designs and plans
Internet Archive · Building Technology Heritage Library · Public Domain Mark 1.0. Free to use for anything.