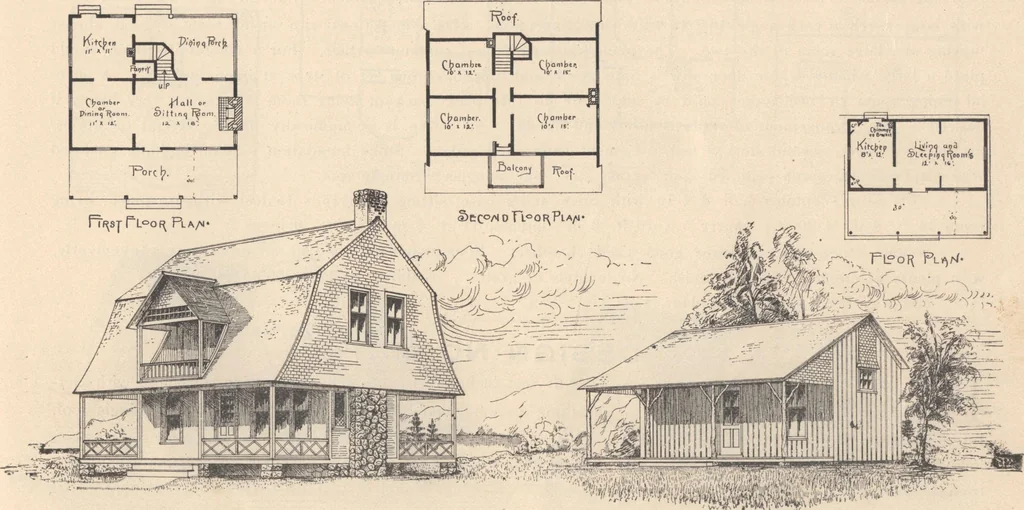
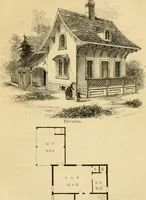
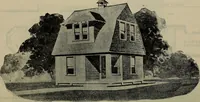
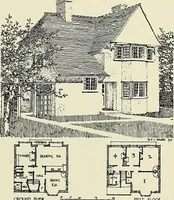
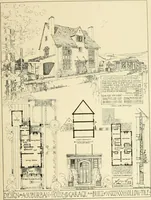
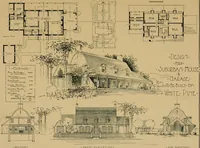
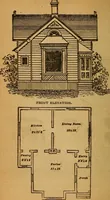
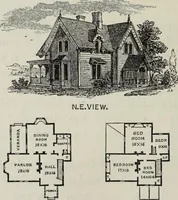
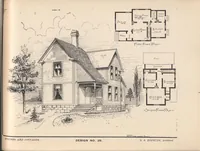
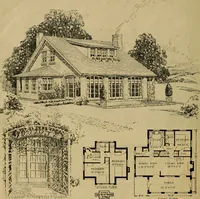
100.See price-list for cost of full plans, page i>. * Where the shingling of second story or any style of enclosure finish is not admired on the exterior, or the reversing of the plans are desired, any of thesechanges will be made without any extra charge. The first or lowest estimate of cost… … HOUSES AND COTTAGES. DESIGNS Nos. 1 and 2. D. S. HQrKINS, Architect. DESIGN NO 3. SUMMER cottage or all the year around dwelling, frame one and one-half story. Size 36 feet square includ-ing porch. This is a new study in plan of first floor. This arrangement gives sitting room a bay frontwith large…
Architecture, Domestic · Designs and plans
Internet Archive · Building Technology Heritage Library · Public Domain Mark 1.0. Free to use for anything.