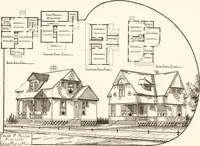
Cement houses and private garages with constructive details (1912)
David Williams Co. · David Williams Co. · leaf 123
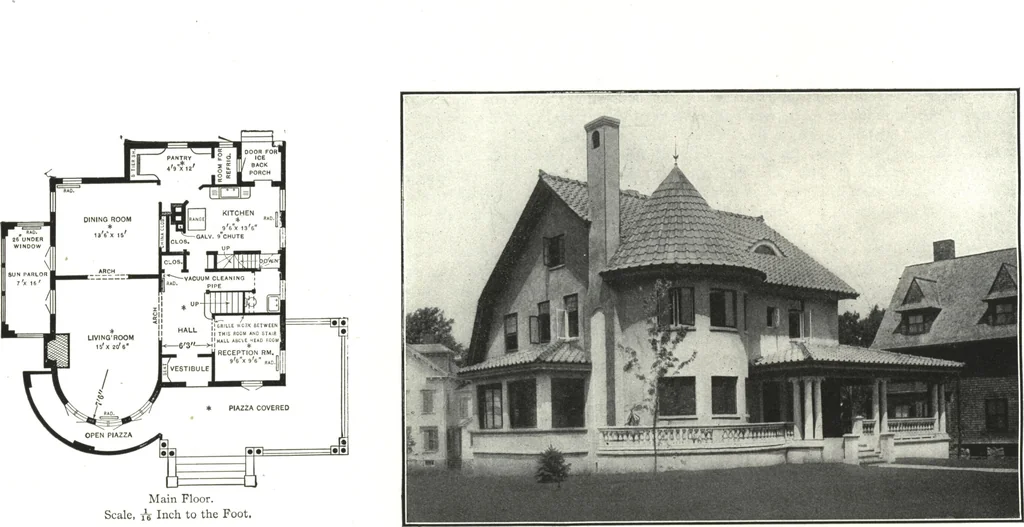
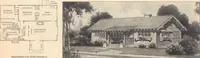
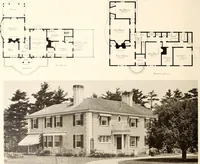
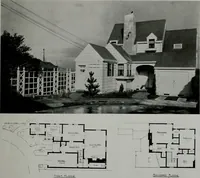
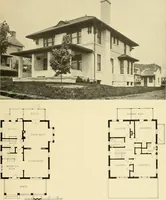
h glass windows similarly situated to come up to their place;piping for vacuum cleaning, and extra electric wiring and switches; plugs inaccessible places for possible future use of electricity for cooking, heating,etc.; hidden or secret safety vaults; suction ventilation, connected with chim-ney ;… … General View of Building as Reproduced from a Photograph.Plans Drawn by the Owner: Dr. M. E. STEPHENSON, Newton Center, Mass. DESIGN No. 19
Architecture, Domestic · Designs and plans · Garages
Internet Archive · Building Technology Heritage Library · Public Domain Mark 1.0. Free to use for anything.