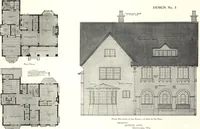
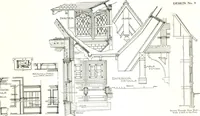
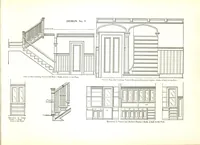
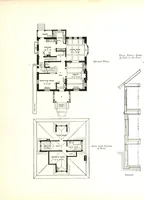
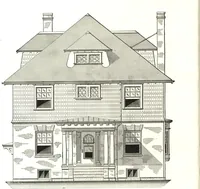
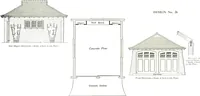
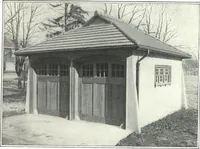
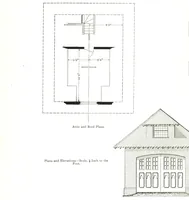
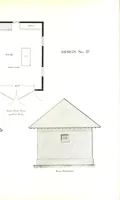
Cement houses and private garages with constructive details
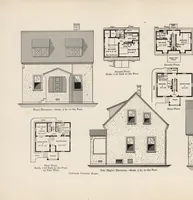
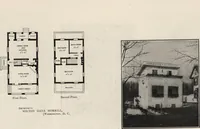
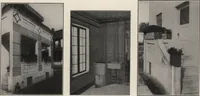
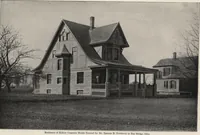
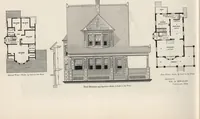
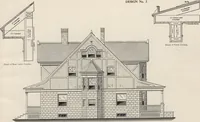
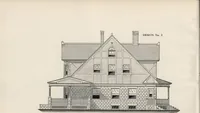
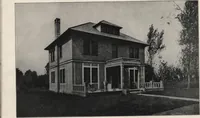
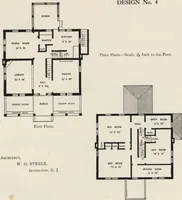
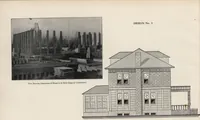
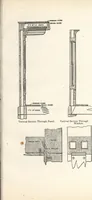
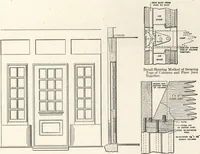
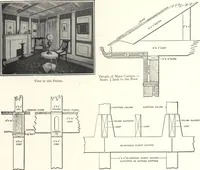
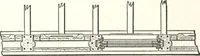
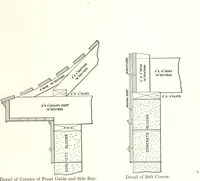
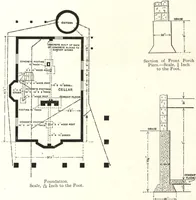
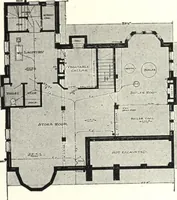
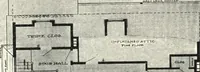
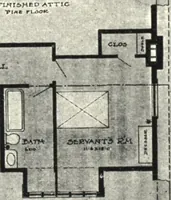
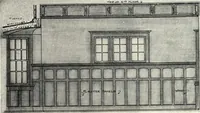
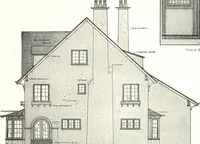
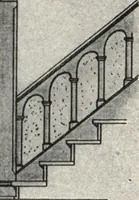
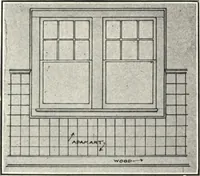
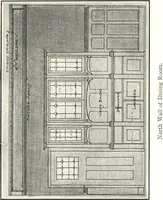
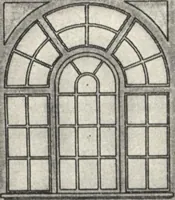
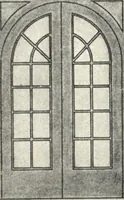
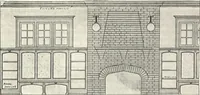
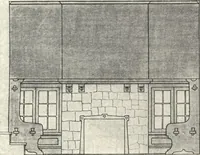
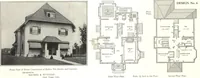
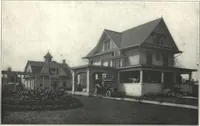
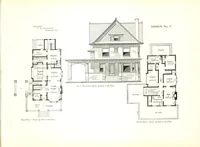
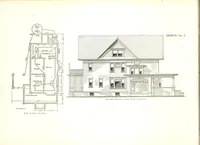
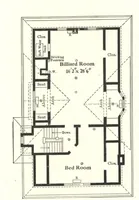
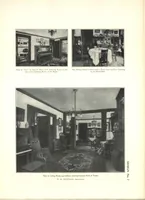
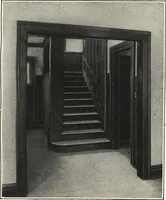
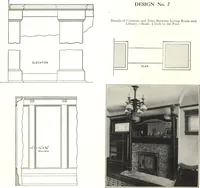
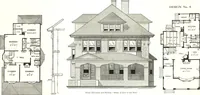
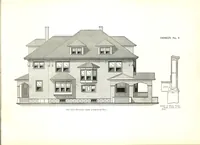
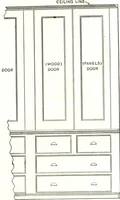
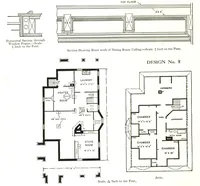
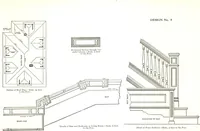
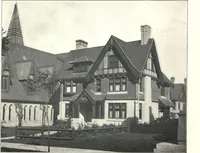
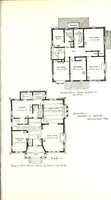
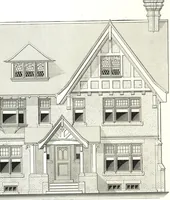
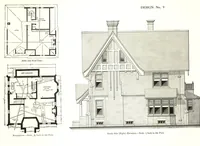
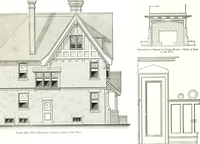
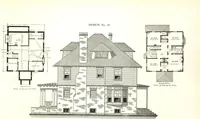
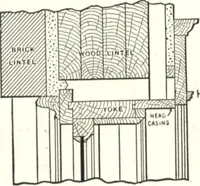
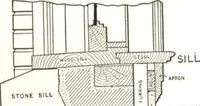
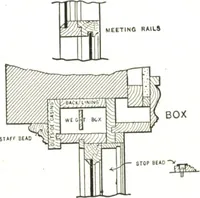
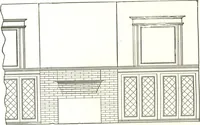
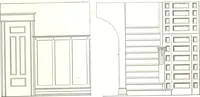
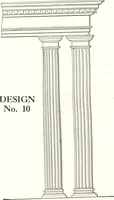
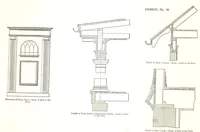
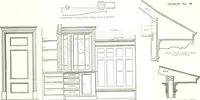
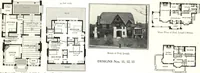
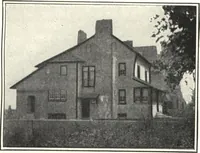
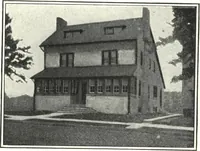
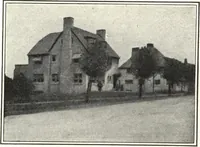
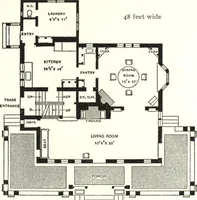
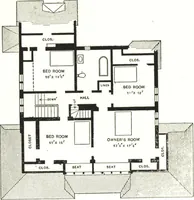
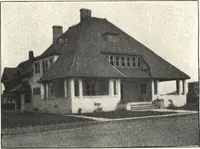
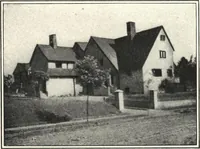
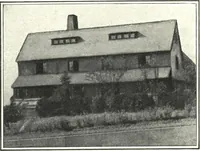
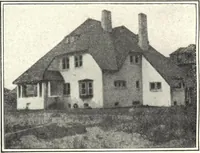
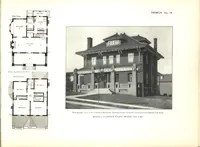
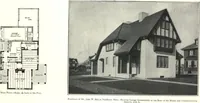
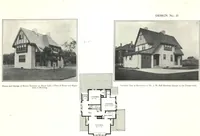
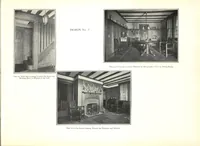
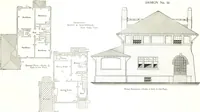
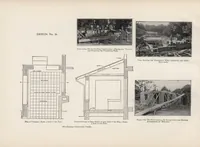
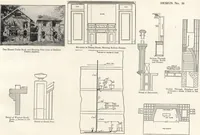
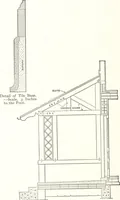
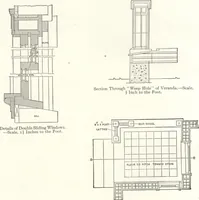
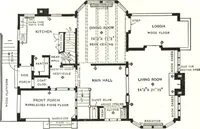
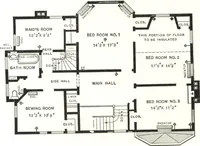
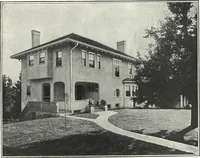
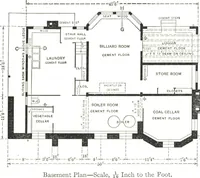
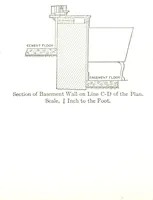
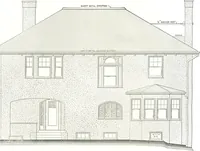
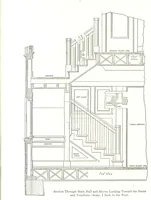
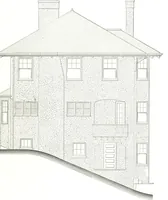
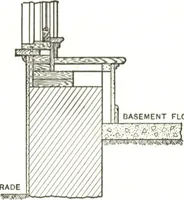
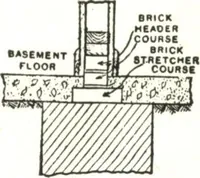
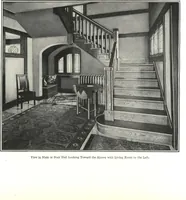
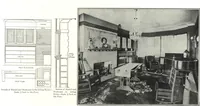
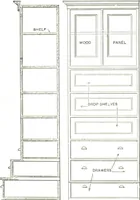
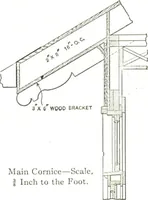
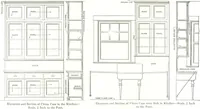
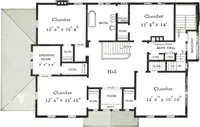
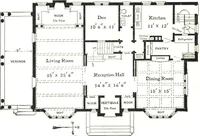
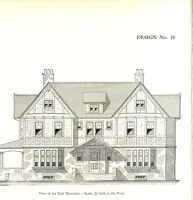
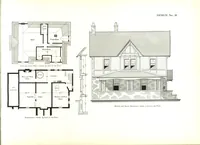
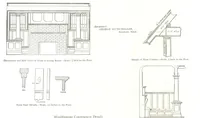
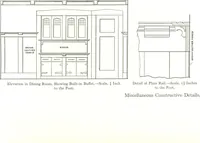
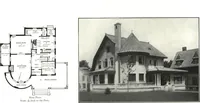
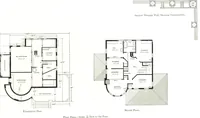
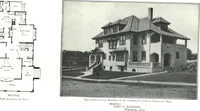
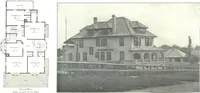
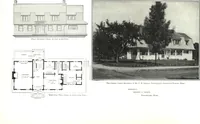
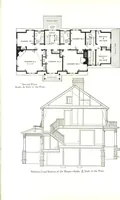
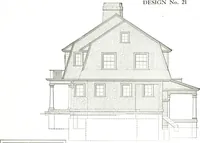
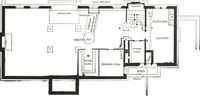
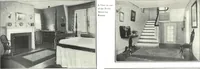
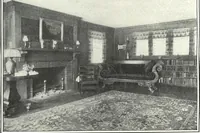
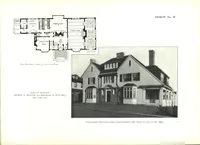
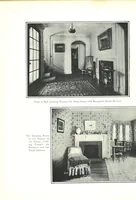
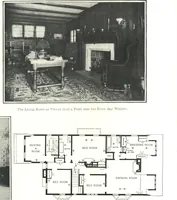
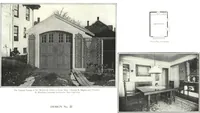
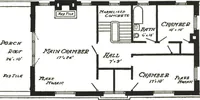
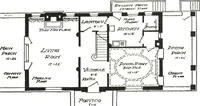
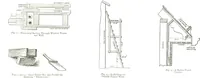
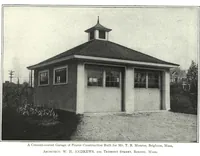
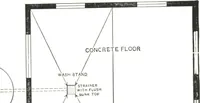
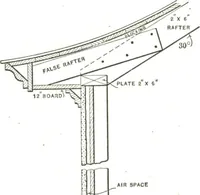
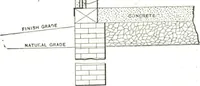
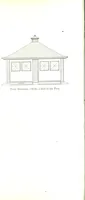
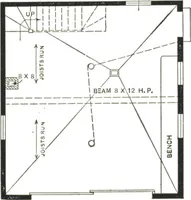
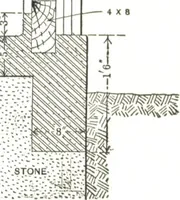
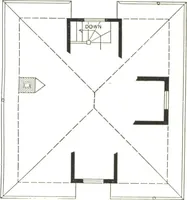
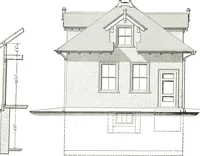
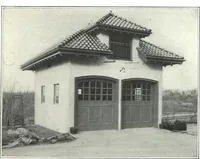
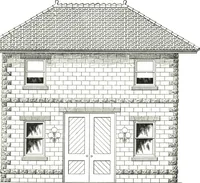
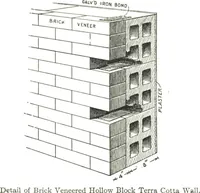
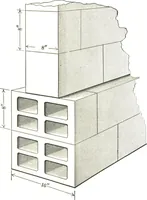
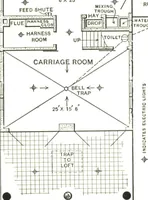
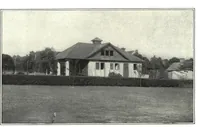
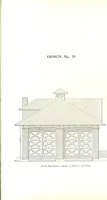
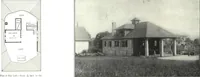
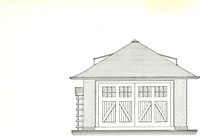
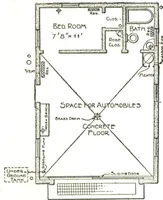
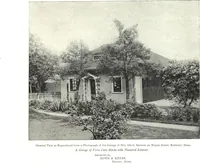
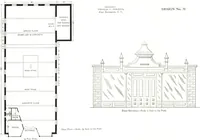
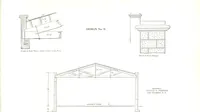
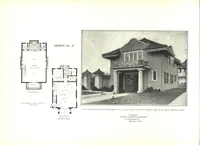
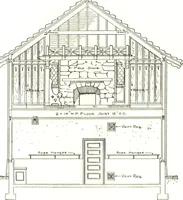
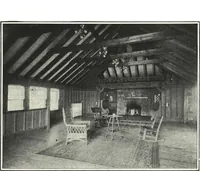
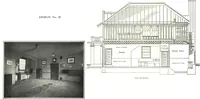
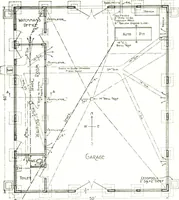
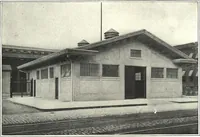
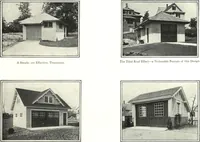
A 1912 pattern book from the David Williams Co. of New York, issued for builders, contractors and prospective owners choosing designs for concrete and stucco houses and private garages. Plates pair line-drawn front elevations in shingle, brick and half-timber with ruled floor plans, wall sections and framing details, plus a few interior photographs \u2014 a source of architectural linework, plan diagrams and scale-noted lettering.