Cement houses and private garages with constructive details (1912)
David Williams Co. · David Williams Co. · leaf 124
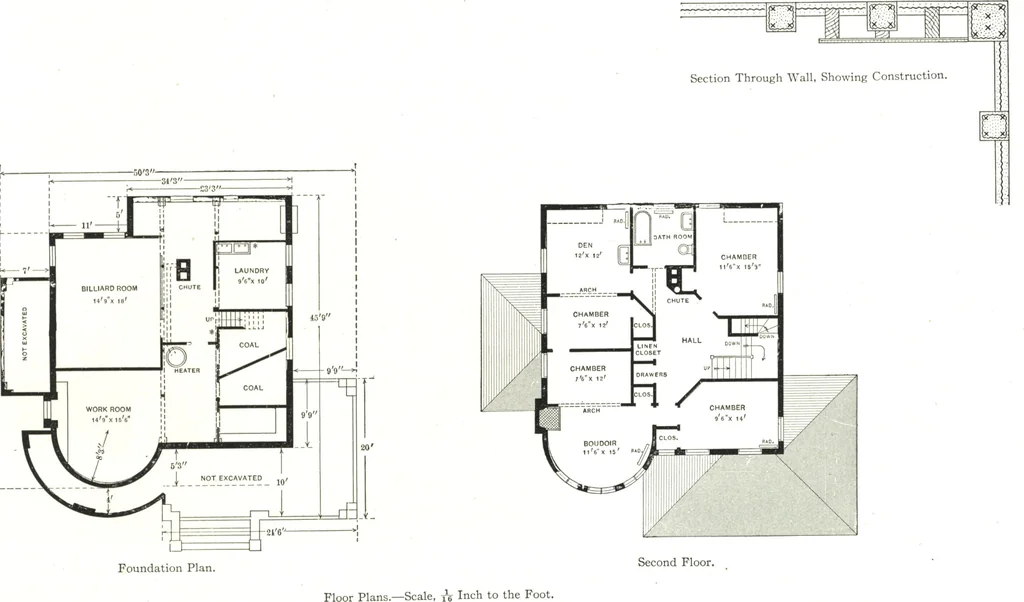
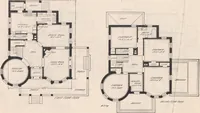
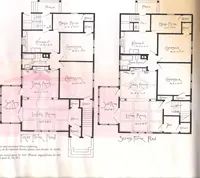
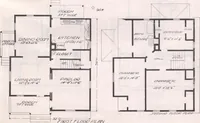
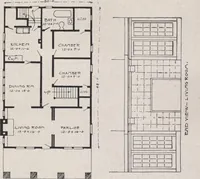
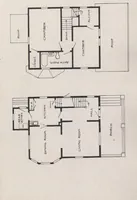
General View of Building as Reproduced from a Photograph.Plans Drawn by the Owner: Dr. M. E. STEPHENSON, Newton Center, Mass. DESIGN No. 19 … Design No. 20 $12,000 The half-tone engraving presented here, relates to a cement-concreteresidence, with a concrete foundation and underpinning about 8 in. thick,with a footing at the bottom. The walls were built between a frame madewith metal lath, fastened to small steel studs i in. wide, set in…
Architecture, Domestic · Designs and plans · Garages
Internet Archive · Building Technology Heritage Library · Public Domain Mark 1.0. Free to use for anything.