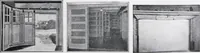
Cement houses and private garages with constructive details (1912)
David Williams Co. · David Williams Co. · leaf 13
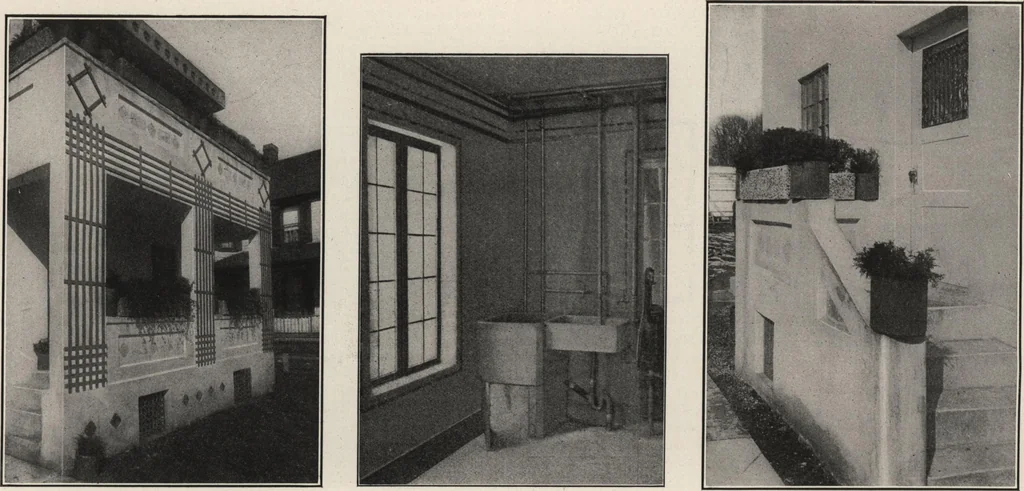
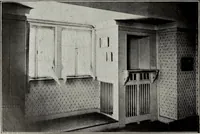
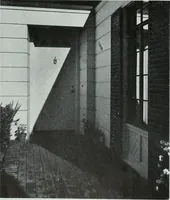
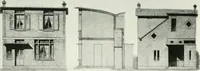
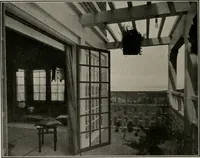
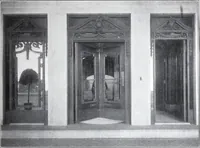
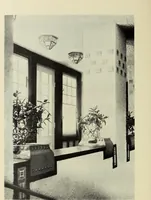
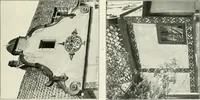
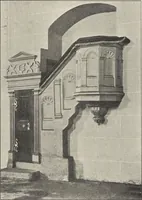
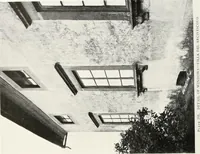
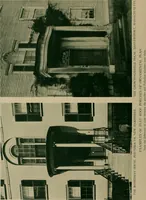
Perspective View as Reproduced from a Photograph. DESIGN No. 2 … An Inexpensive Home of Reinforced Concrete.—The Front PorchShowing manner in which the Concrete Surfaces may beDecorated. Interior View Showing Sanitary Feature, with Opening underWash Tub from which Receptacles may be Removedfrom the Outside, Detail of the Side Entrance Concrete Porch and Steps.…
Architecture, Domestic · Designs and plans · Garages
Internet Archive · Building Technology Heritage Library · Public Domain Mark 1.0. Free to use for anything.