Cement houses and private garages with constructive details (1912)
David Williams Co. · David Williams Co. · leaf 135
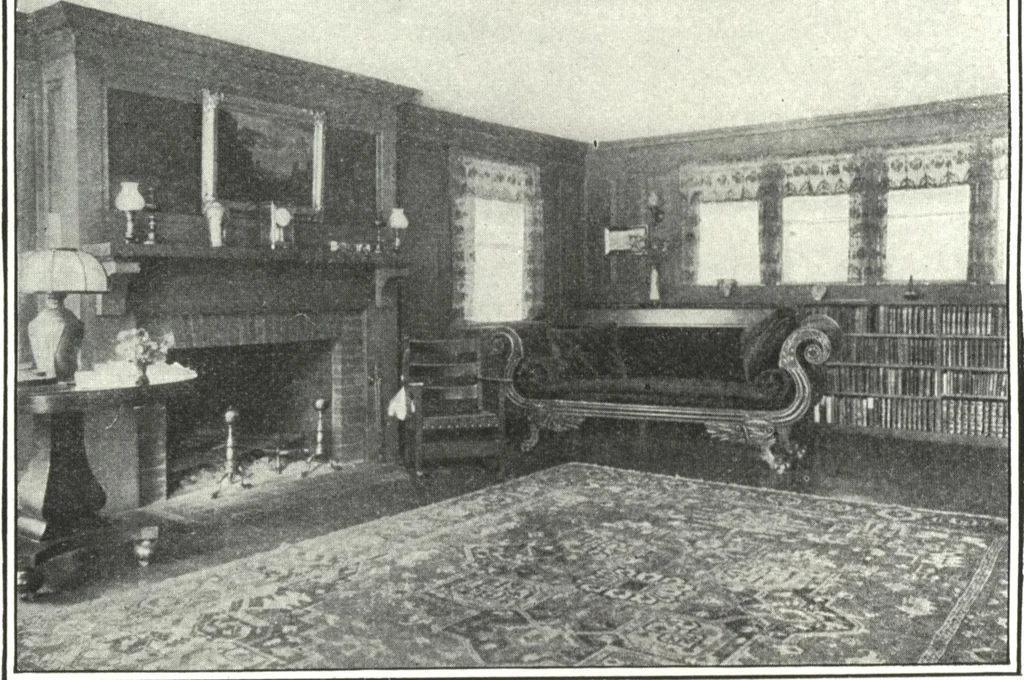
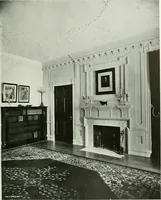
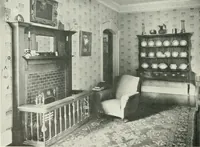
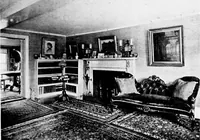
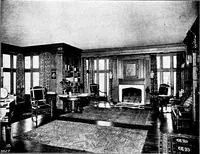
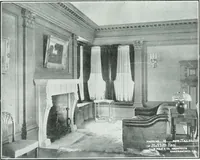
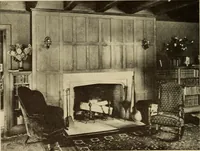
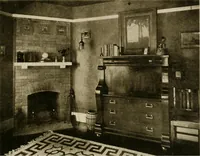
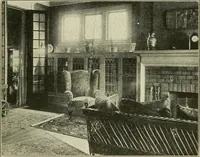
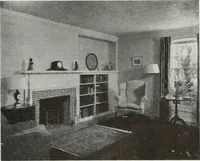
DESIGNNo. 21 View in MainHall, Look-ing Towardthe Stairs. A Corner inthe LivingRoom, Show-ing the OpenFire Placewith BookCases Underthe Windows. … Design No. 22 $16,500 On this and the pages immediately following, is described a cementcoated residence with several features of interest. Treating the exterior inthe manner indicated adds not only to the fire-resisting qualities of a building,but at the same time it is an important economy as…
Architecture, Domestic · Designs and plans · Garages
Internet Archive · Building Technology Heritage Library · Public Domain Mark 1.0. Free to use for anything.