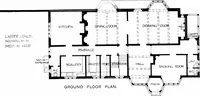
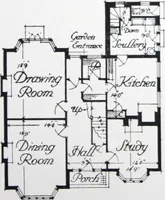
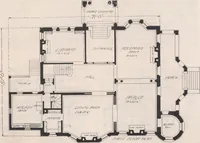
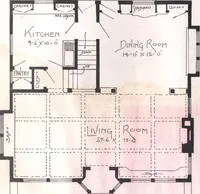
Cement houses and private garages with constructive details (1912)
David Williams Co. · David Williams Co. · leaf 142
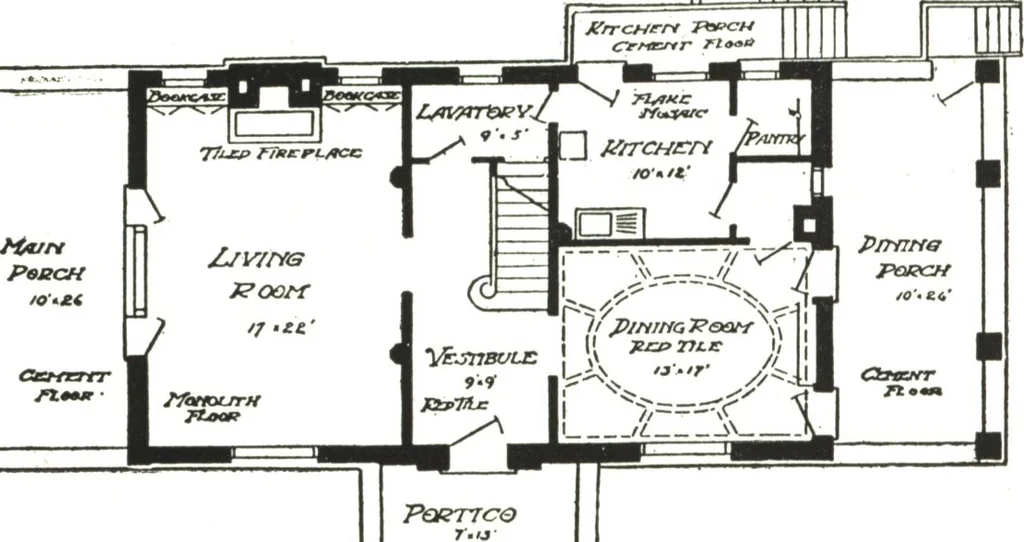
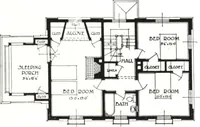
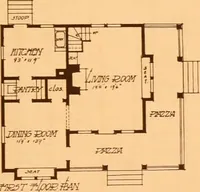
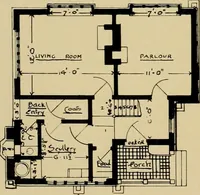
P&JPCJT Second-Floor Plan. … First-Floor Plan. Architect, F. J. BARTON, Chicago, III. Repairing Old Houses With Cement The cement plastered house seems the best that can be offered in solu-tion of the problem which at the present day confronts the average houseowner and home builder of limited means. The only real lumber…
Architecture, Domestic · Designs and plans · Garages
Internet Archive · Building Technology Heritage Library · Public Domain Mark 1.0. Free to use for anything.