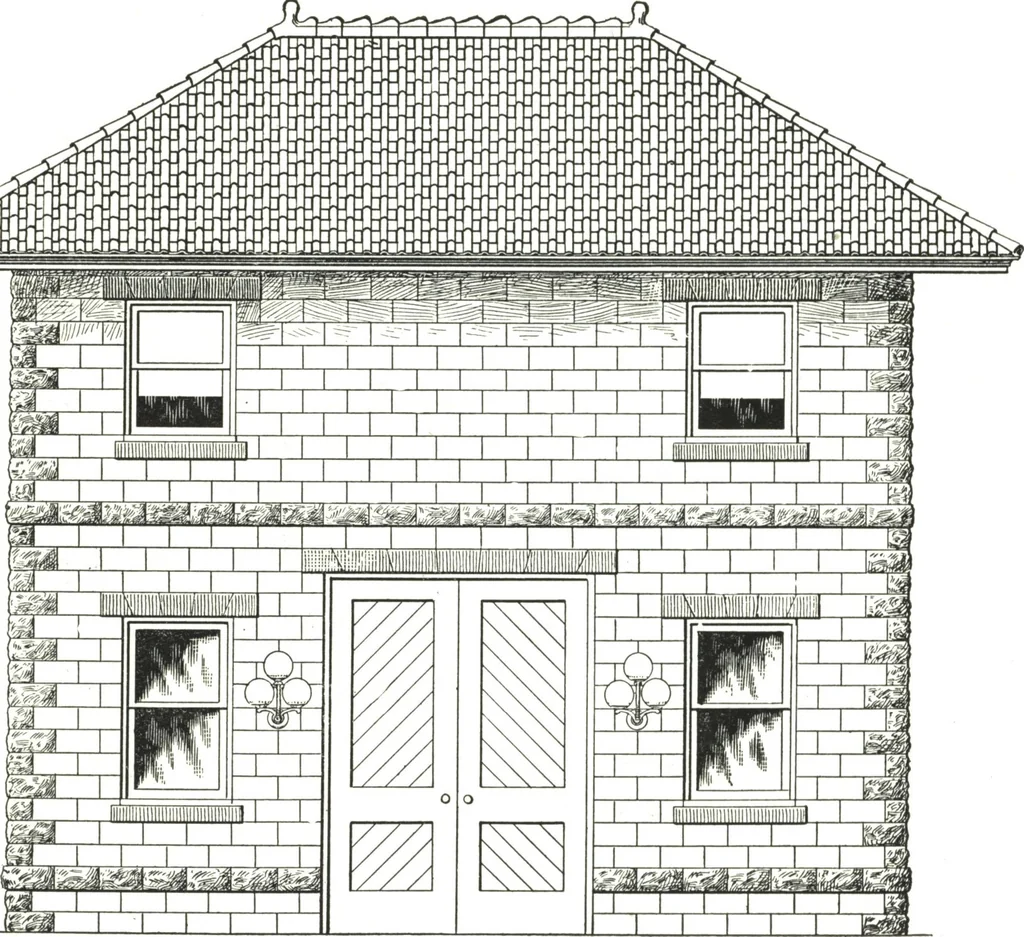
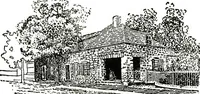
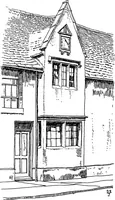
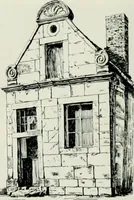
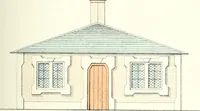
Cement houses and private garages with constructive details (1912)
David Williams Co. · David Williams Co. · leaf 164
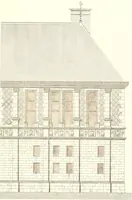
y to reduce the firehazard, and drain pipes designed and laid so that any leakage of gasoline willbe conducted away from any other building. The application of simple princi-ples of architectural construction with terra cotta building blocks secures themost durable and satisfactory results for… … Front Elevation. TERRA COTTA TERRA COTTA r ( □ □ Longitudinal Section of Floor Construction, Showing Steel WireRunning from Bearing to Bearing.
Architecture, Domestic · Designs and plans · Garages
Internet Archive · Building Technology Heritage Library · Public Domain Mark 1.0. Free to use for anything.