Cement houses and private garages with constructive details (1912)
David Williams Co. · David Williams Co. · leaf 165
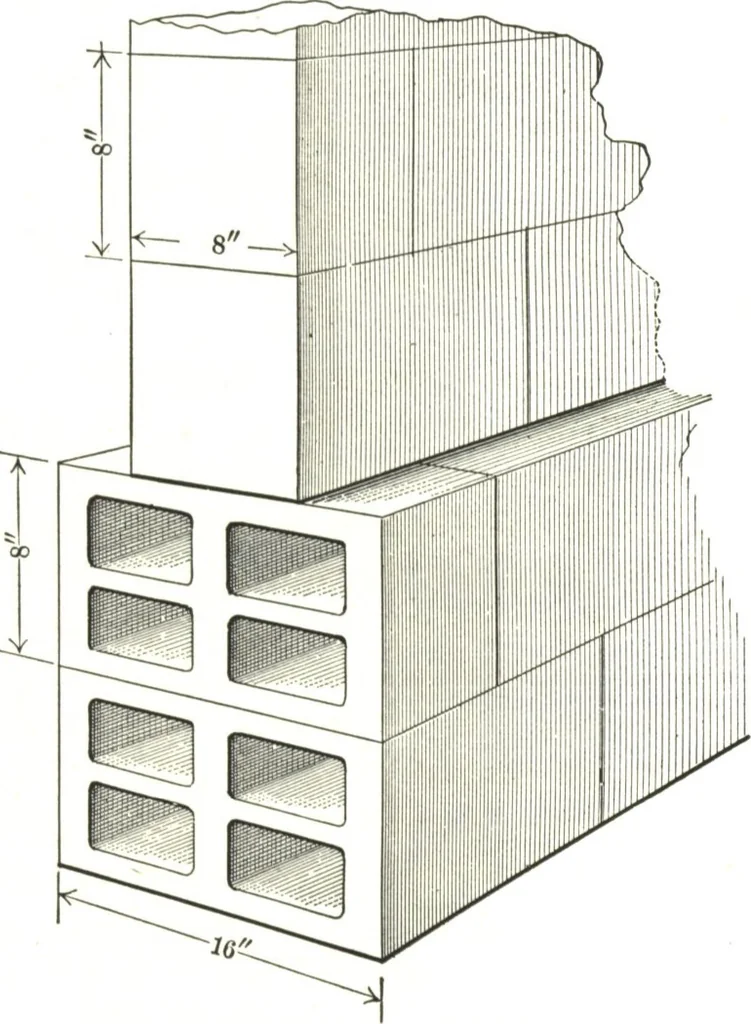
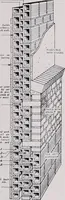
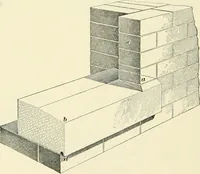
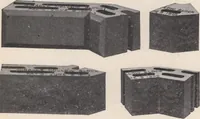
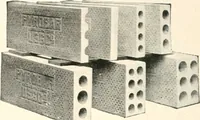
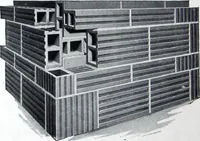
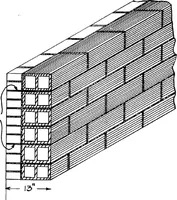
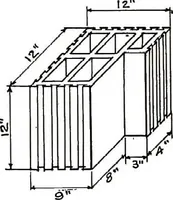
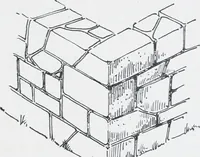
DESIGN No. 28 DINING-ROOM PARLOR KITCHEN HALL CHAMBER 1 1 Second Floor. Cross-section of Floor Construction. … Detail of Foundation Wall. Design No. 29 $1600 A most interesting example of the growing popularity of cement asadapted to the construction of stables, small dwellings and similar buildings,is illustrated by means of the engravings appearing upon the pages whichimmediately follow. At the outset it…
Architecture, Domestic · Designs and plans · Garages
Internet Archive · Building Technology Heritage Library · Public Domain Mark 1.0. Free to use for anything.