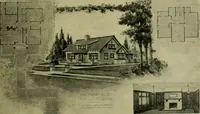
Cement houses and private garages with constructive details (1912)
David Williams Co. · David Williams Co. · leaf 169
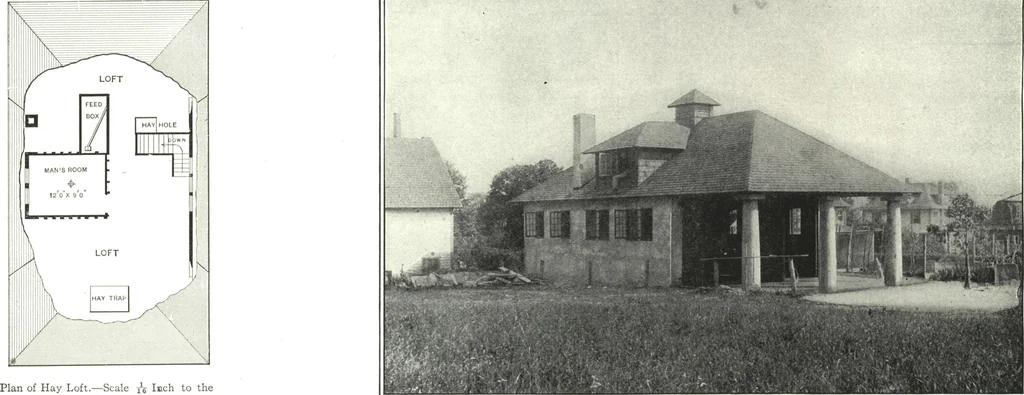
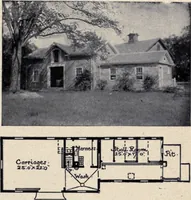
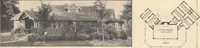
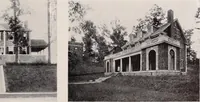
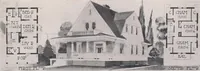
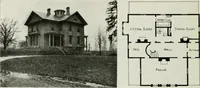
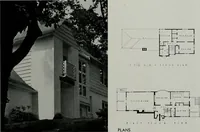
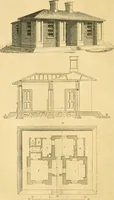
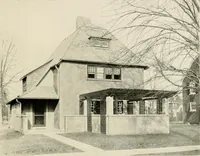
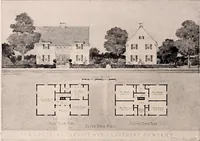
Another View of the Building. DESIGN No. 29 … Foot. 1 1 A View of the Stable as it Appears from the Opposite Side. Design No. 30 $2200 The garage which constitutes the basis of this design is built of 6-in.terra cotta blocks on concrete trench walls carried below the frost line. Thewalls are plastered inside and outside directly on the terra…
Architecture, Domestic · Designs and plans · Garages
Internet Archive · Building Technology Heritage Library · Public Domain Mark 1.0. Free to use for anything.