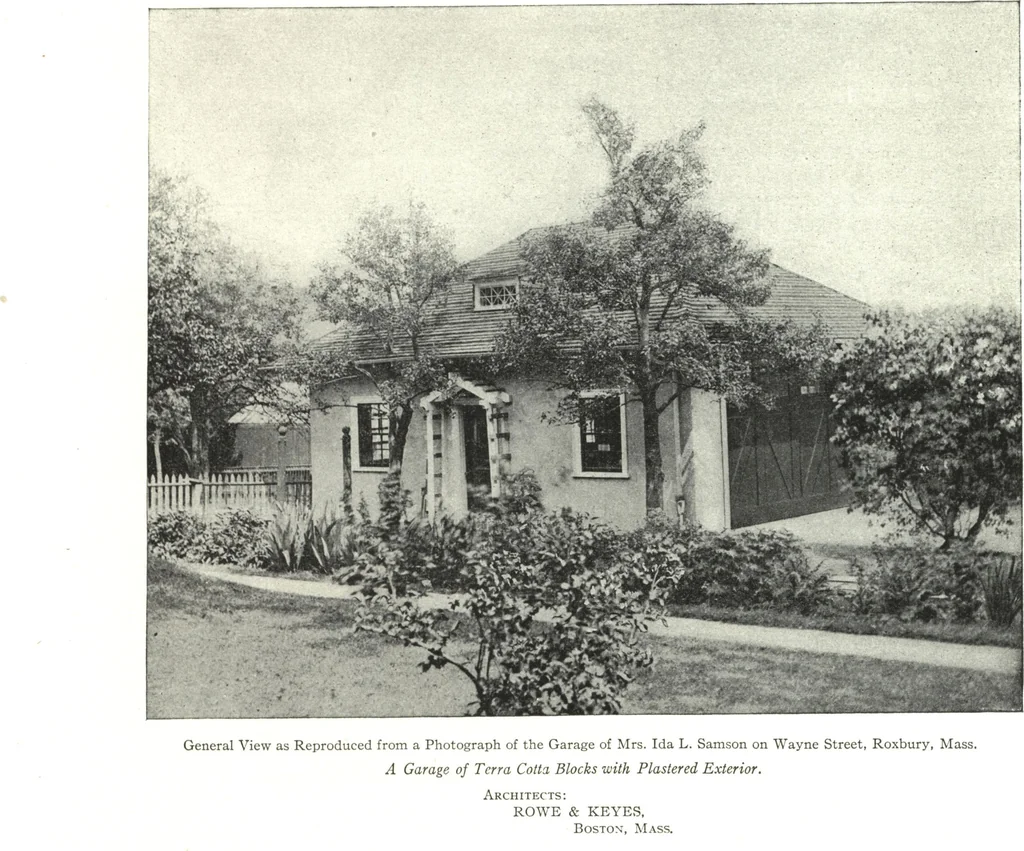
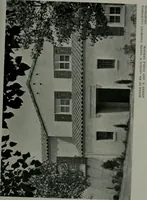
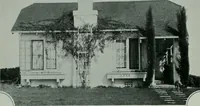
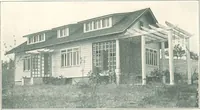
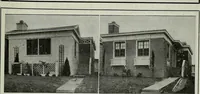
Cement houses and private garages with constructive details (1912)
David Williams Co. · David Williams Co. · leaf 172
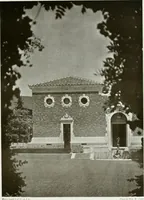
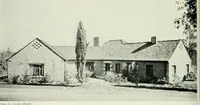
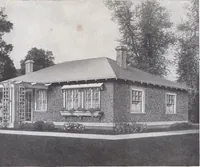
Plan.—Scale, j% Inch to the Foot. DESIGN No. 30 … Design No. 31 $4000 The drawings herewith illustrate a reinforced concrete garage recentlyerected in the Borough of Richmond, Greater New York. The buildingis 105 ft. long, 40 ft. wide and 16 ft. to the top of the side walls. The wallsare of reinforced concrete 12 in. thick, and with foundations…
Architecture, Domestic · Designs and plans · Garages
Internet Archive · Building Technology Heritage Library · Public Domain Mark 1.0. Free to use for anything.