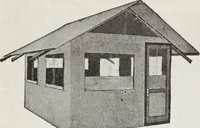
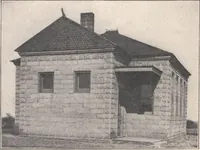
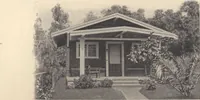
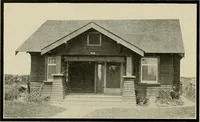
Cement houses and private garages with constructive details (1912)
David Williams Co. · David Williams Co. · leaf 188
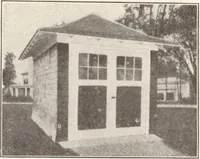
gly the individ-ual taste rather than following a popular style of architecture. The wallsare cement coated, the floor and driveway are of concrete, and the doublefolding doors and window frames are of wood. The design is simple in itstreatment and interior arrangement, yet is well adapted for the… … A Plain, yet Effective, Treatment for a Moderate-cost Garage. SOME USEFUL BOOKS SELECTED FROM THE LIST OF LIVE UP-TO-DATE WORKS Published and For Sale by DAVID WILLIAMS COMPANY Publishers ofTHE BUILDING AGE239 WEST 39TH STREET, NEW YORK BUILDING CONSTRUCTION AND SUPERINTENDENCE, CARPENTRY,…
Architecture, Domestic · Designs and plans · Garages
Internet Archive · Building Technology Heritage Library · Public Domain Mark 1.0. Free to use for anything.