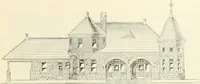
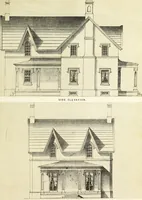
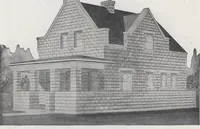
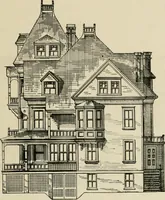
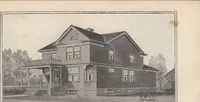
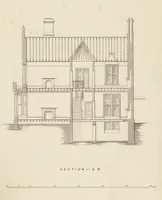
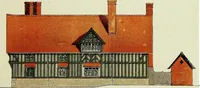
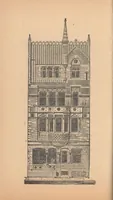
Cement houses and private garages with constructive details (1912)
David Williams Co. · David Williams Co. · leaf 19
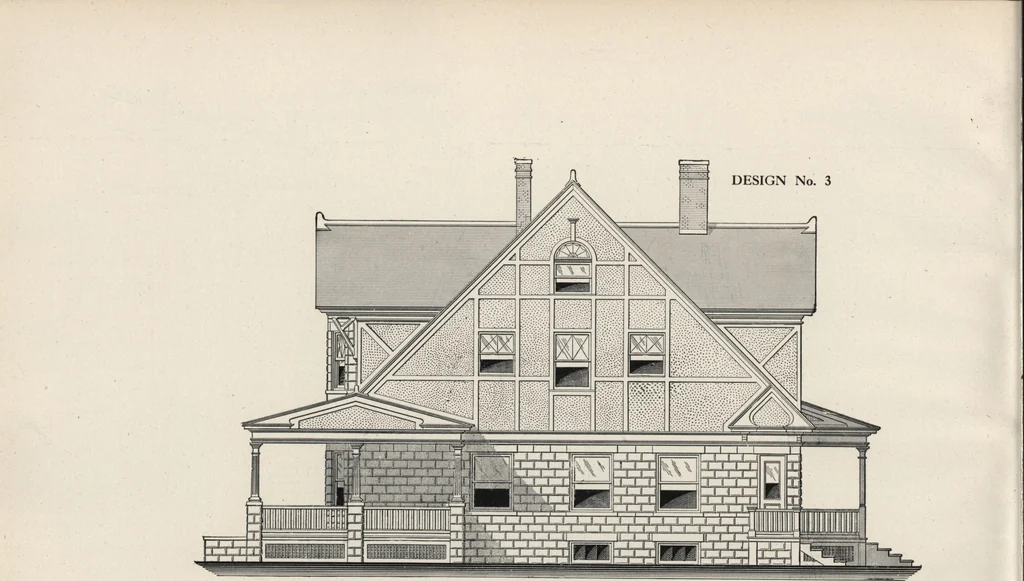
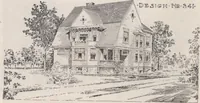
Side (Left) Elevation.—Scale, | Inch to the Foot. … Side Elevation (Right)—Scale, } Inch to the Foot. Design $5? The rapid and recent multiplication of concrete and cement block houseshas been the means of developing .a number of unique features, of arrangementand construction, and in the dwelling whicli we describe a form of concretewall somewhat…
Architecture, Domestic · Designs and plans · Garages
Internet Archive · Building Technology Heritage Library · Public Domain Mark 1.0. Free to use for anything.