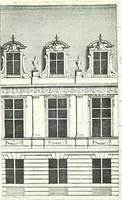
Cement houses and private garages with constructive details (1912)
David Williams Co. · David Williams Co. · leaf 35
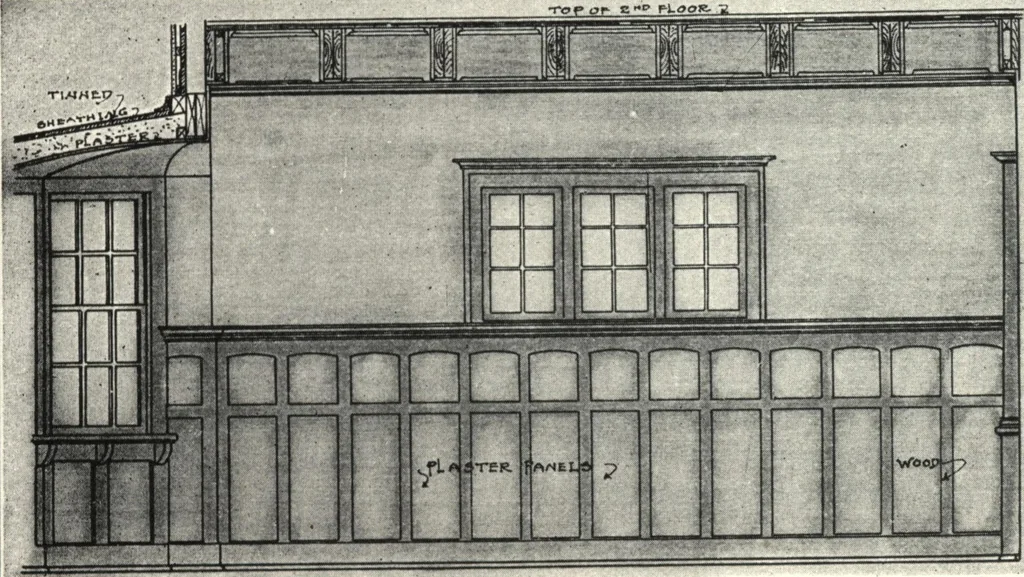
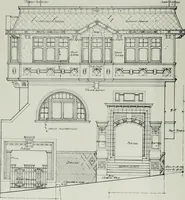
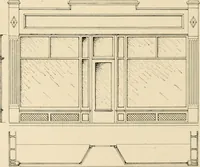
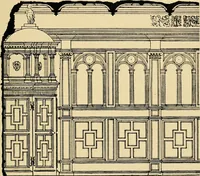
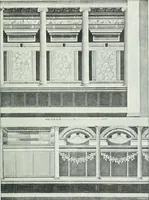
--V- DESIGN No. 5 Floor Plans.—Scale, ^ Inch to the Foot. Foundation. Attic Plan with Outline of Roof. … Elevation of China Closet. West Wall of Dining Room, with Section of Flower Bay at the Left—Scale, I Inch to the Foot. DESIGN No. 5 .■,^.fe«ciifcTt roRCH noon. -
Architecture, Domestic · Designs and plans · Garages
Internet Archive · Building Technology Heritage Library · Public Domain Mark 1.0. Free to use for anything.