Cement houses and private garages with constructive details (1912)
David Williams Co. · David Williams Co. · leaf 36
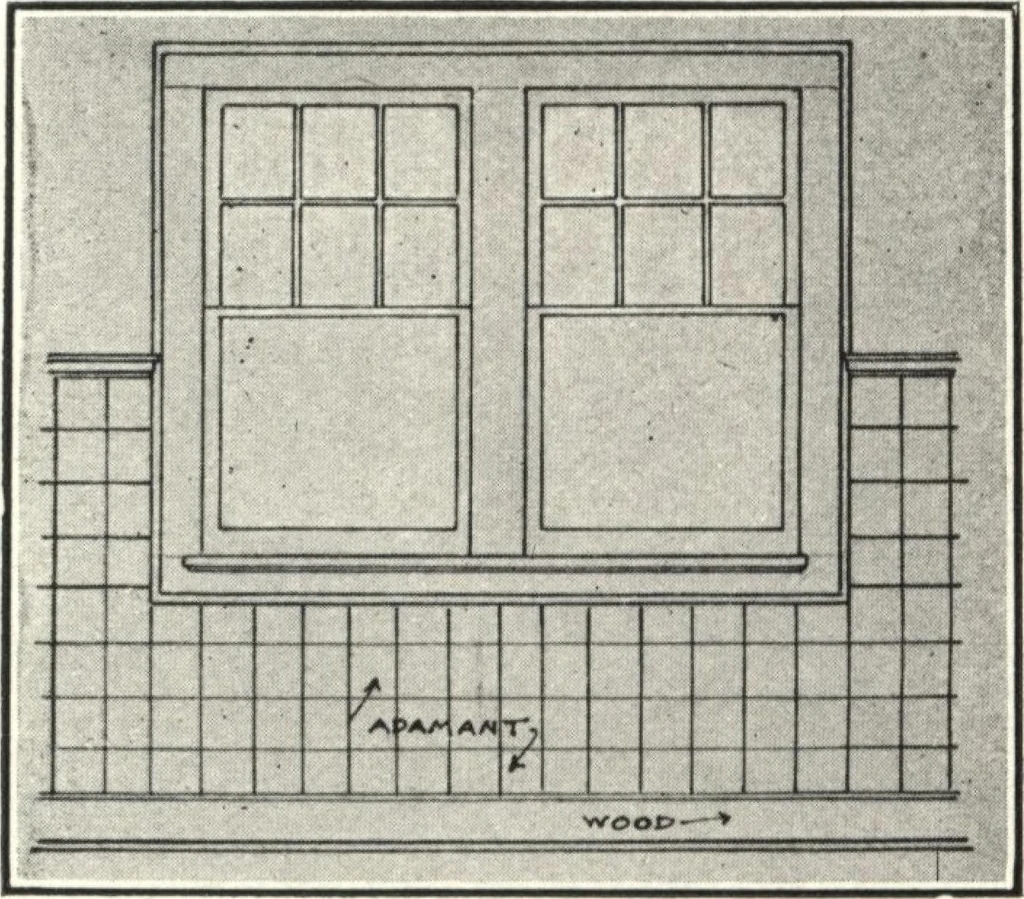
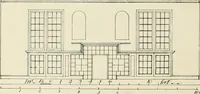
View in Reception Room Looking Toward Den and Main Stairs. … View in Kitchen, Looking Toward the DoubleWindows, Showing Trim and Adamant Wain-scoting.—Scale, i Inch to the Foot. Side (Right) Elevation, Showing the Covered Porch.—Scale, } Inch to the Foot.
Architecture, Domestic · Designs and plans · Garages
Internet Archive · Building Technology Heritage Library · Public Domain Mark 1.0. Free to use for anything.