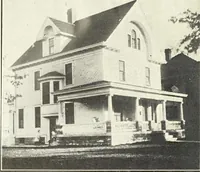
Cement houses and private garages with constructive details (1912)
David Williams Co. · David Williams Co. · leaf 46
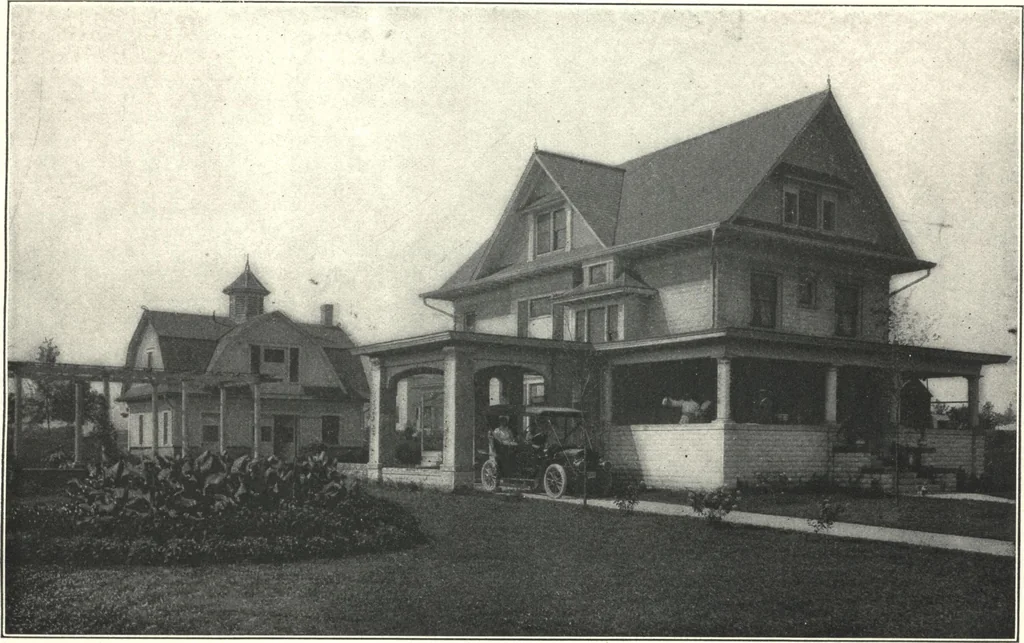
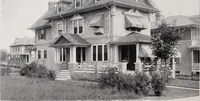
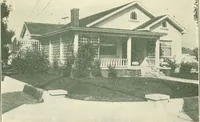
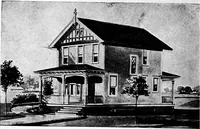
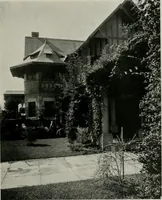
ntractors, Free-port, 111, The carriage house and stable, shown just at the left and rear of thehouse on one of the half-tone plates, is 24 x 32 ft. in plan, and has walls ofcement concrete 4 ft. high, upon which is a frame structure covered with 5-in.siding and stained shingles. On the main floor… … The Brick-tile Veneered Residence of Mr. U. M. Dustman, at Freeport, Illinois.U. M. DUSTMAN, Architect.
Architecture, Domestic · Designs and plans · Garages
Internet Archive · Building Technology Heritage Library · Public Domain Mark 1.0. Free to use for anything.