Cement houses and private garages with constructive details (1912)
David Williams Co. · David Williams Co. · leaf 52
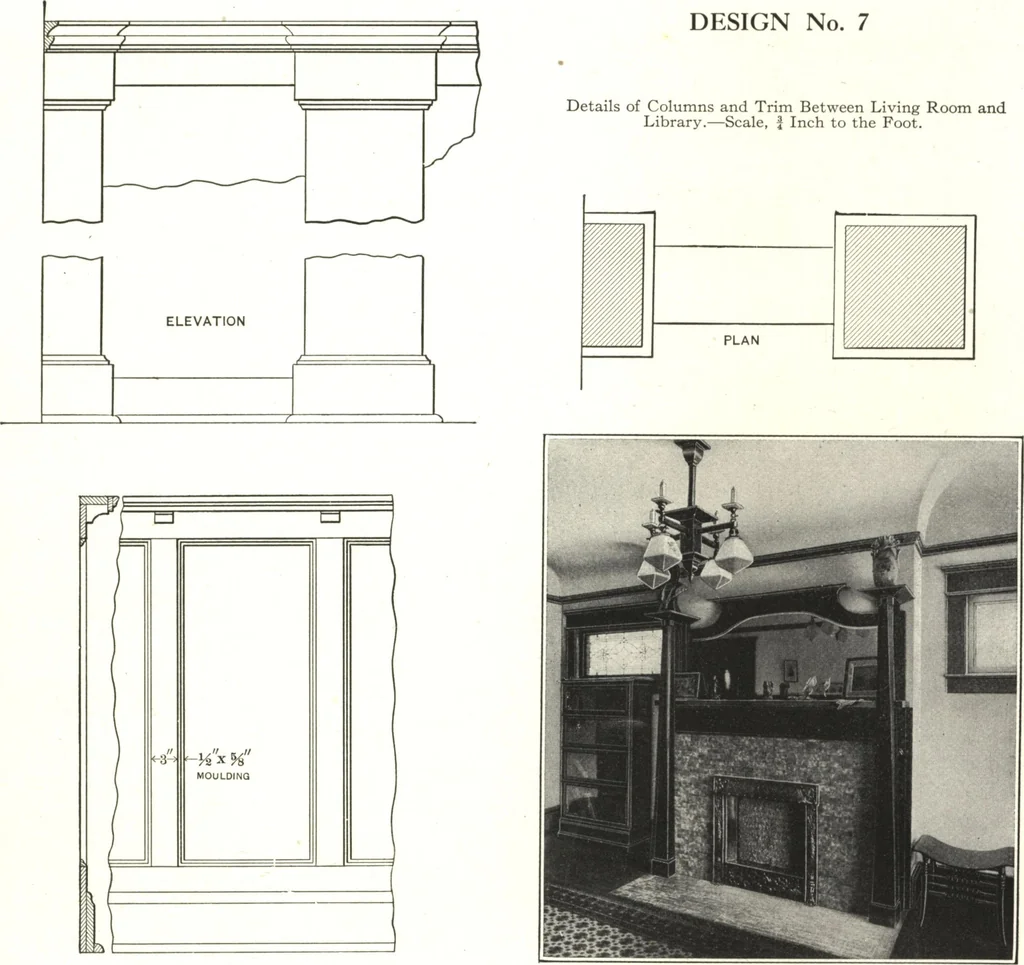
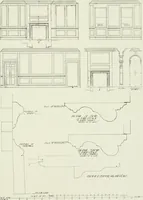
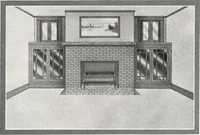
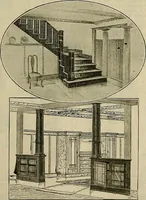
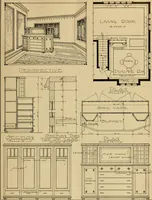
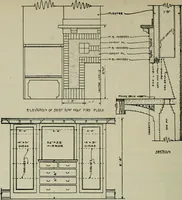
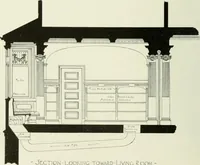
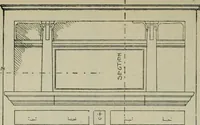
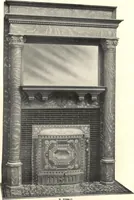
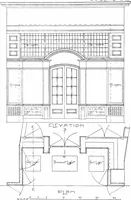
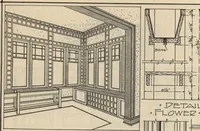
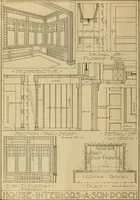
The Main Stairs, Showing Style of Trim. … Details of Wainscot and Base in Dining Room.— Scale, f Inch to the Foot. The Gas Grate and Mantel in the Den on Second Floor. Design No. 8 $8000 We present herewith the plans, elevations and details of an $8,000house designed by Charles H. Kingston of Worcester, Mass., together with theaccompanying…
Architecture, Domestic · Designs and plans · Garages
Internet Archive · Building Technology Heritage Library · Public Domain Mark 1.0. Free to use for anything.