Inside Out Library · Explore
Cement houses and private garages with constructive details (1912)
David Williams Co. · David Williams Co. · leaf 91
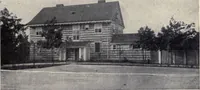
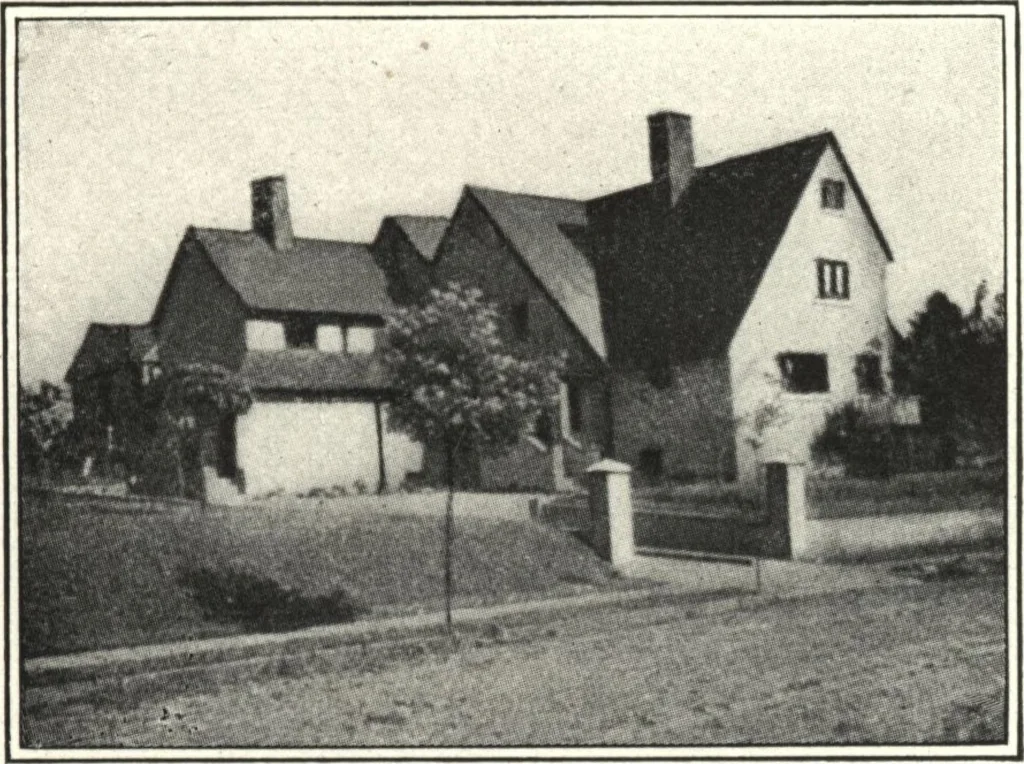 First and S:cond Floor Plans of House of J. H. Keiser, at Seagate, N. Y. House of J. H. Keiser.
Architecture, Domestic · Designs and plans · Garages
Internet Archive · Building Technology Heritage Library · Public Domain Mark 1.0. Free to use for anything.
More pictures from Cement houses and private garages with constructive details
More like this